 1 / 25
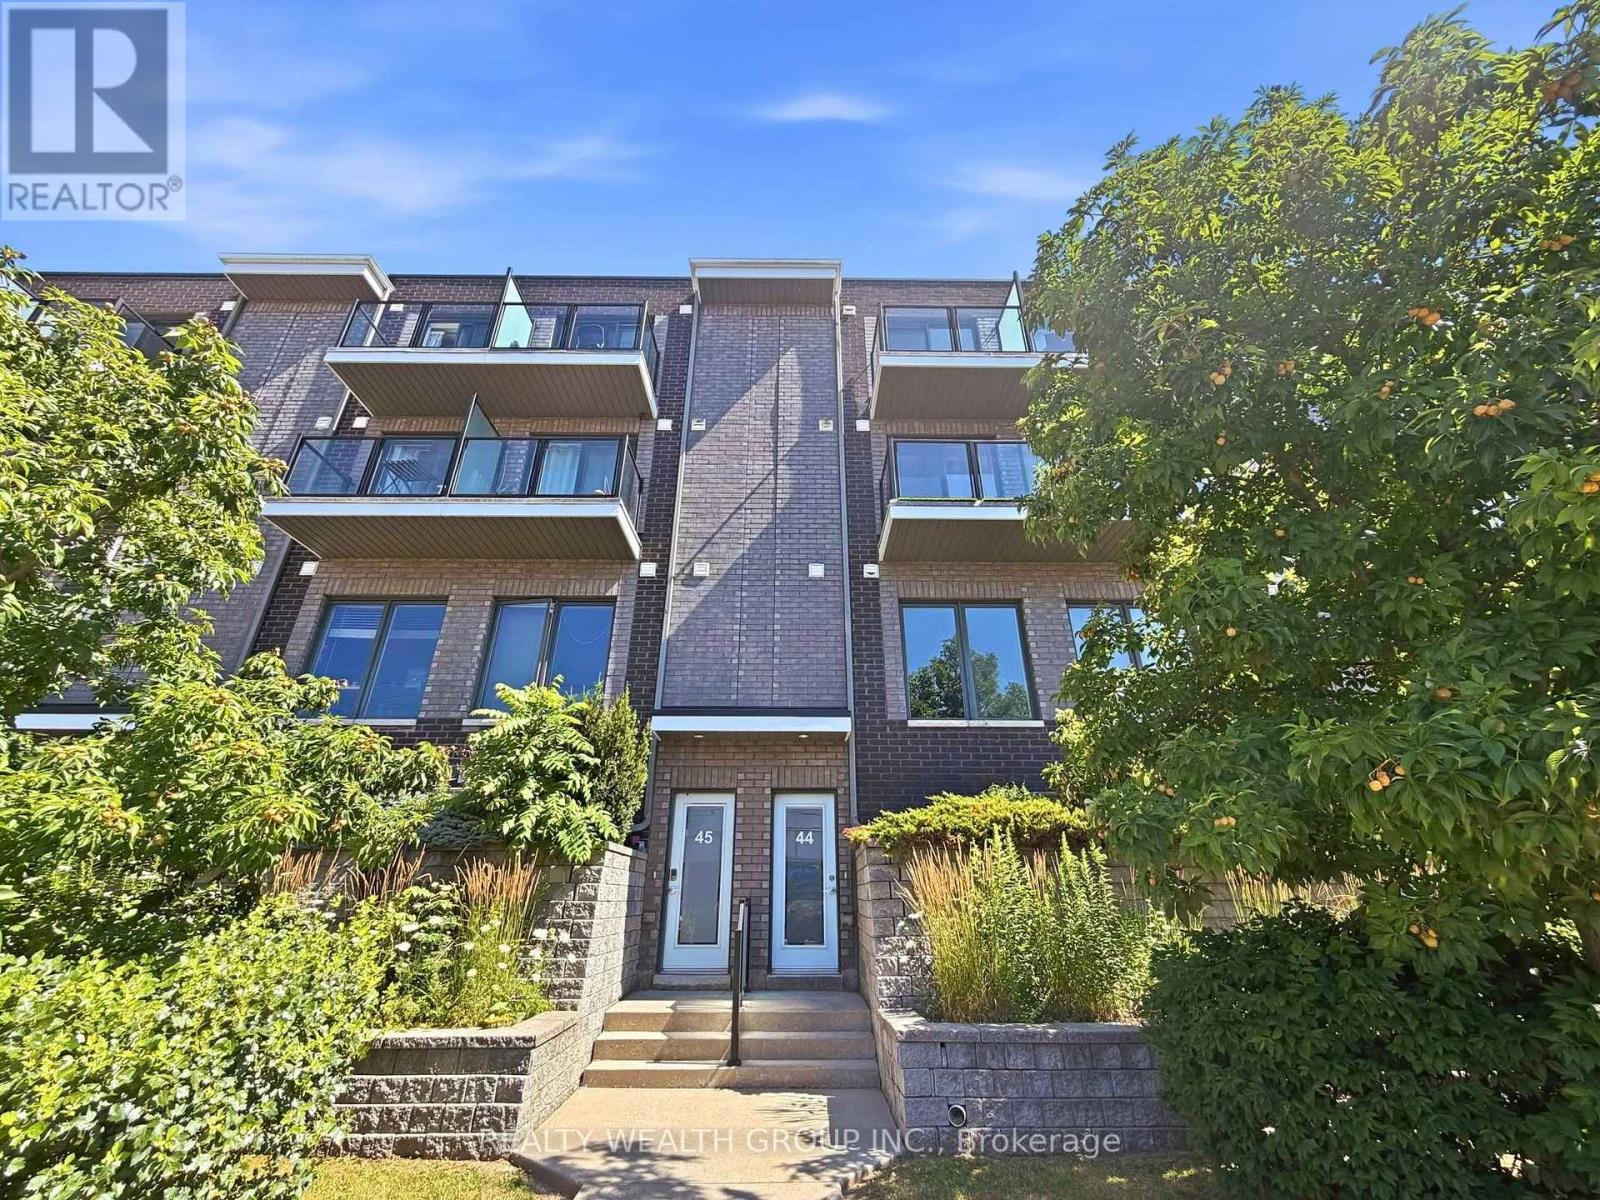
44 - 2059 WESTON ROAD
Toronto (Weston), Ontario, M9N1X7
Price on request
Bedrooms
4
Bathrooms
3
Parking
1
About this property
Spacious 3 Bedrooms plus Den, 3 washroom Townhouse, with Underground Parking Right below Unit with Interior Access from unit. 5 Minute Drive from Highway 401 and 400. Walking Distance to Shoppers Drug mart, TTC, Shopping, Parks, Medical Facilities, Restaurants, Schools, Go Train. Spacious Open Concept Layout That Brings In Lots Of Natural Light, 9' Ceilings, Large Windows, With Balconies, Open Concept Kitchen With Stainless steel Appliances and Breakfast Bar Kitchen Island. (id:66779)
Rooms
| Bathroom | Third level | — |
| Kitchen | Upper Level | — |
| Dining room | Upper Level | — |
| Living room | Upper Level | — |
| Partial bathroom | Upper Level | — |
| Primary Bedroom | Second level | — |
| Den | Second level | — |
| Laundry room | Second level | — |
| Bedroom 2 | Third level | — |
| Bedroom 3 | Third level | — |
Details
- Cooling
- Central air conditioning
- Heating
- Forced air, Natural gas
- List aor
- Toronto
- Stories
- 3
- Basement
- None
- Directions
- Cross Streets: Weston/Lawrence. ** Directions: S Of Church On Weston Rd.
- Fireplace
- No
- Lot features
- Balcony
- Structure type
- Row / Townhouse
- Association name
- Shelter Canadian Property Management
- Parking features
- Garage, Underground
- Exterior features
- Brick
- Community features
- Pets Allowed With Restrictions
- Bedrooms above grade
- 3
- Bedrooms below grade
- 1
- Property attached
- Yes
More in Toronto




The trademarks REALTOR®, REALTORS®, and the REALTOR® logo are controlled by The Canadian Real Estate Association (CREA) and identify real estate professionals who are members of CREA. The trademarks MLS®, Multiple Listing Service® and the associated logos are owned by CREA and identify the quality of services provided by real estate professionals who are members of CREA. Listing data is provided by the REALTOR.ca Data Distribution Facility (DDF®) and is deemed reliable but is not guaranteed accurate by CREA.