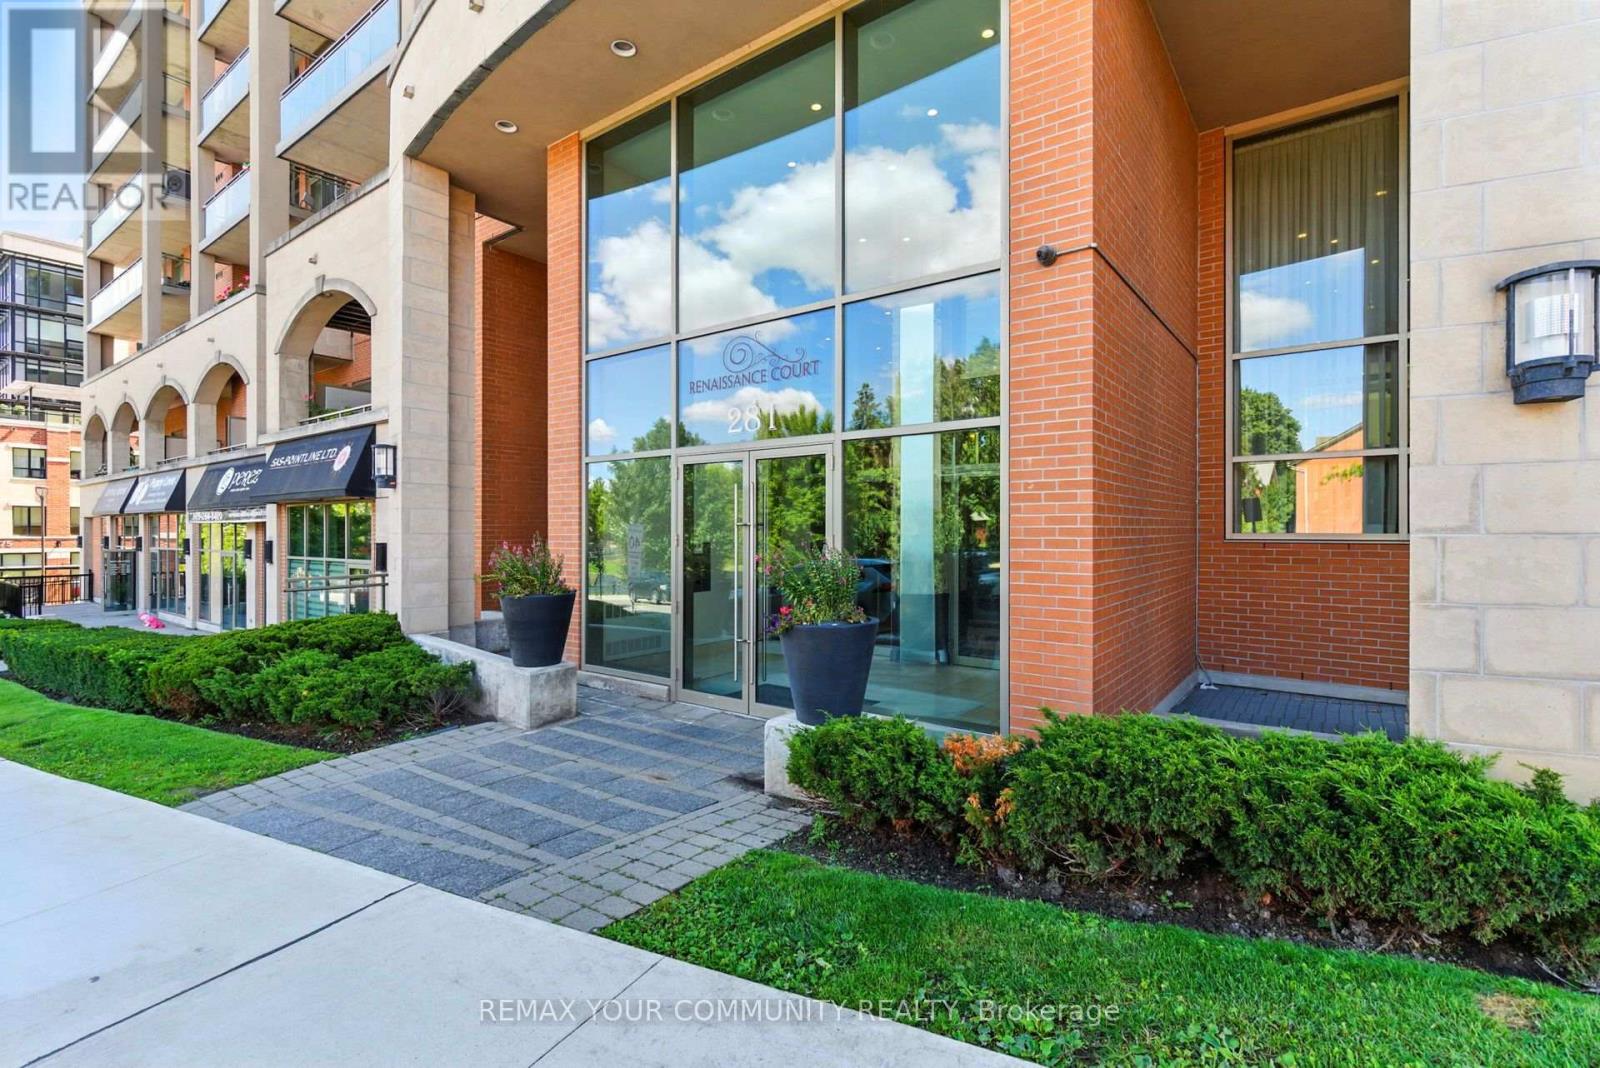
 1 / 25
438 - 281 WOODBRIDGE AVENUE
Vaughan (West Woodbridge), Ontario, L4L0C6
$548,990
Bedrooms
2
Bathrooms
1
Parking
1
About this property
Welcome home to Boutique Condo living in the heart of Woodbridge. This rare end unit one bedroom plus den suite offers a thoughtfully designed open concept layout with laminate floors throughout and ceramic tile in the bathroom, laundry room and entrance. The upgraded kitchen features granite countertops, a stylish backsplash and breakfast bar. Step outside to your generous and private south facing oversized balcony complete with BBQ gas line for year round barbecuing. The versatile den is ideal for a home office, reading nook, or extra living space. Enjoy a full suite of building amenities, including recently renovated fitness rooms with sauna and showers, a welcoming party room and well-appointed guest suites. With 24-hour concierge service and secure bike storage, piece of mind comes standard. Just steps from charming shops, bakeries, restaurants, grocery and everyday conveniences of Market Lane, this is refined, relaxed living in one of Woodbridge's most desirable neighborhoods (id:66779)
Rooms
| Living room | Main level | — |
| Dining room | Main level | — |
| Kitchen | Ground level | — |
| Kitchen | Main level | — |
| Primary Bedroom | Main level | — |
| Den | Main level | — |
| Laundry room | Main level | — |
Details
- View
- View
- Cooling
- Central air conditioning
- Heating
- Forced air, Natural gas
- List aor
- Toronto
- Basement
- None
- Flooring
- Laminate, Ceramic
- Appliances
- Washer, Refrigerator, Dishwasher, Stove, Dryer, Microwave, Hood Fan, Window Coverings
- Directions
- Kipling & Woodbridge Ave
- Fireplace
- No
- Lot features
- Conservation/green belt, Balcony, Carpet Free, In suite Laundry
- Structure type
- Apartment
- Association fee
- 574.34
- Association name
- First Service Residential
- Parking features
- Garage, Underground
- Tax annual amount
- 2,584.8
- Building features
- Storage - Locker, Exercise Centre, Separate Electricity Meters, Separate Heating Controls, Sauna, Visitor Parking
- Exterior features
- Brick
- Security features
- Controlled entry
- Community features
- Pets Allowed With Restrictions
- Bedrooms above grade
- 1
- Bedrooms below grade
- 1
- Property attached
- Yes
- Association fee includes
- Common Area Maintenance, Water, Insurance, Parking
- Association fee frequency
- Monthly
More in Vaughan

The trademarks REALTOR®, REALTORS®, and the REALTOR® logo are controlled by The Canadian Real Estate Association (CREA) and identify real estate professionals who are members of CREA. The trademarks MLS®, Multiple Listing Service® and the associated logos are owned by CREA and identify the quality of services provided by real estate professionals who are members of CREA. Listing data is provided by the REALTOR.ca Data Distribution Facility (DDF®) and is deemed reliable but is not guaranteed accurate by CREA.