 1 / 25
438 - 22 SOUTHPORT STREET
Toronto (High Park-Swansea), Ontario, M6S4Y9
$809,000
Bedrooms
3
Bathrooms
2
Parking
1
About this property
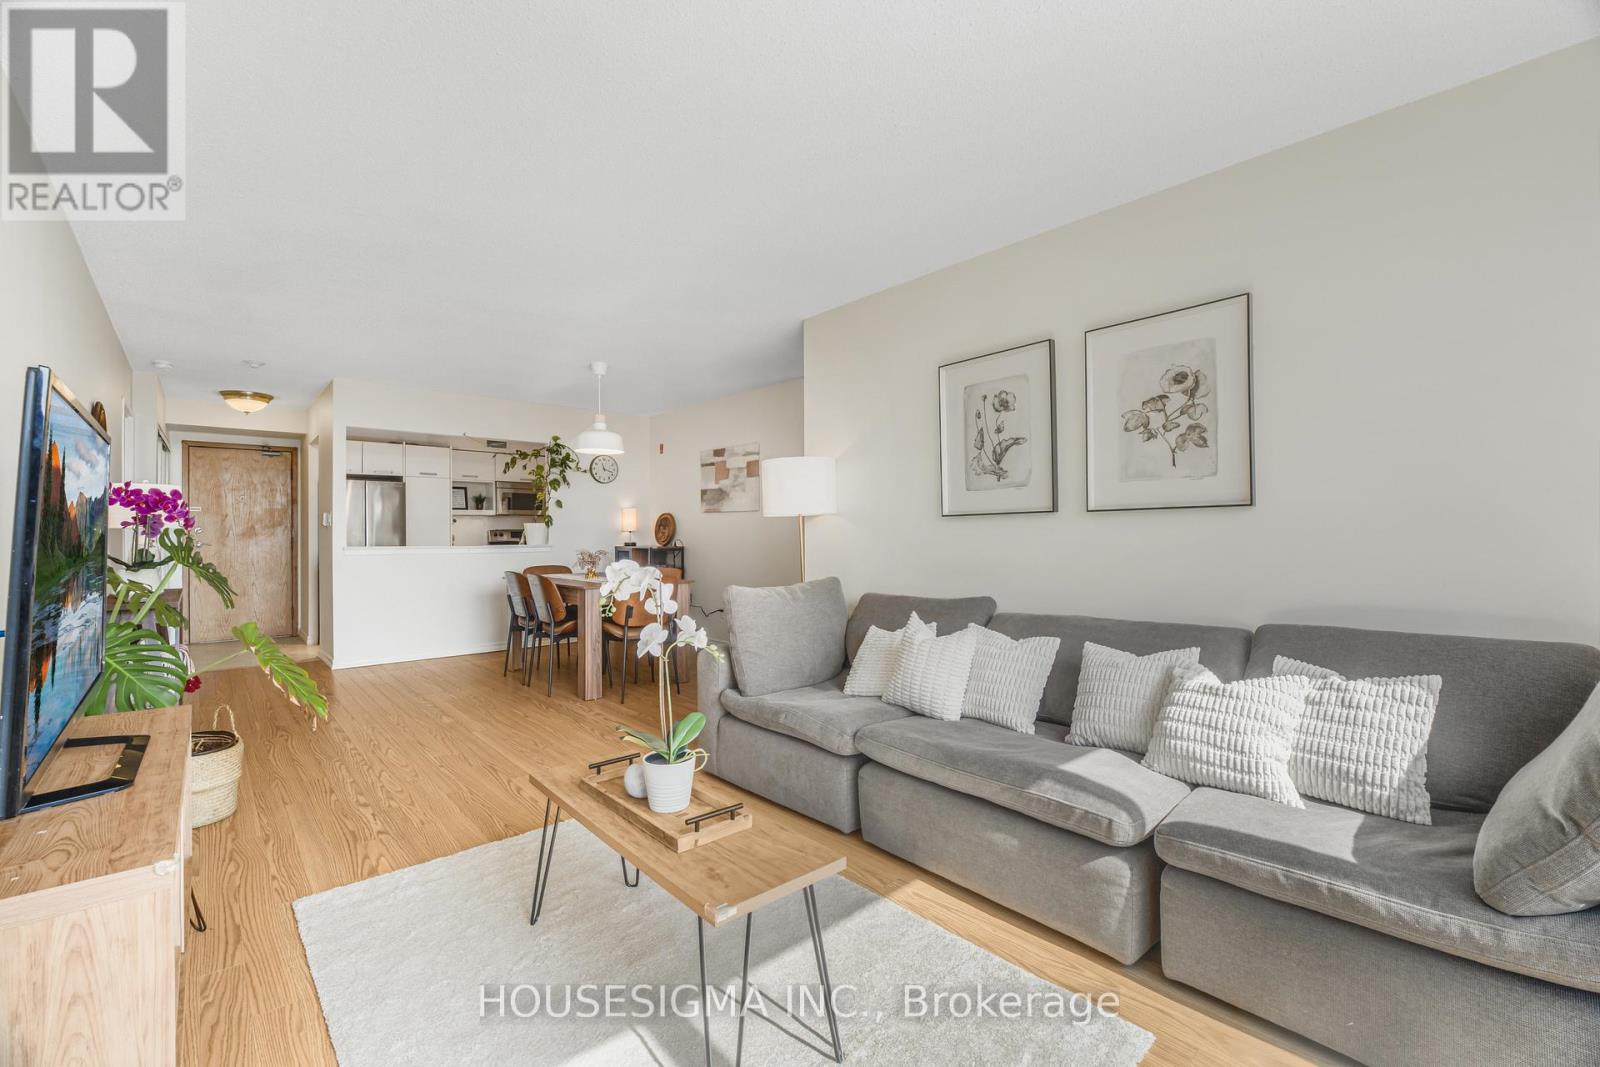
Bright south-facing suite in the highly desirable South Kingsway Village. This well-designed 2-bedroom + den, 2-bathroom condo offers approximately 1,117 sq. ft. of functional living space with a sought-after split-bedroom layout for added privacy. The updated kitchen opens seamlessly into the generous living and dining area, making it ideal for both everyday living and entertaining.The spacious primary bedroom features a walk-in closet, a private ensuite, and direct access to the den-perfect for a home office or reading nook. Updates include new refrigerator (2025) and fresh paint throughout the unit (2026). Residents enjoy access to an impressive range of amenities, including an indoor pool, squash court, fitness centre, sauna, party room, and outdoor barbecue area, along with 24-hour gatehouse security and ample visitor parking. Ideally located just minutes from transit, Bloor West Village, High Park, Lake Ontario, and scenic waterfront trails, with convenient access to schools, major highways, airports, and downtown Toronto.**Maintenance fees include all utilities for added convenience** (id:66779)
Rooms
| Living room | Flat | — |
| Dining room | Flat | — |
| Kitchen | Flat | — |
| Primary Bedroom | Flat | — |
| Bedroom 2 | Flat | — |
| Den | Flat | — |
Details
- Cooling
- Central air conditioning
- Heating
- Forced air, Natural gas
- List aor
- Toronto
- Basement
- None
- Appliances
- Washer, Refrigerator, Dishwasher, Stove, Dryer, Microwave, Window Coverings
- Directions
- Cross Streets: Queensway/Windermere. ** Directions: Follow Navigation.
- Fireplace
- No
- Lot features
- Carpet Free, In suite Laundry
- Pool features
- Indoor pool
- Structure type
- Apartment
- Association fee
- 1,229
- Association name
- Crossbridge Condominium Services Ltd. 416-763-6955
- Parking features
- Garage, Underground
- Tax annual amount
- 2,692
- Building features
- Exercise Centre, Party Room, Security/Concierge
- Exterior features
- Brick
- Security features
- Smoke Detectors
- Community features
- School Bus, Pets Allowed With Restrictions
- Bedrooms above grade
- 2
- Bedrooms below grade
- 1
- Property attached
- Yes
- Association fee includes
- Common Area Maintenance, Cable TV, Heat, Electricity, Water, Insurance, Parking
- Association fee frequency
- Monthly
More in Toronto




The trademarks REALTOR®, REALTORS®, and the REALTOR® logo are controlled by The Canadian Real Estate Association (CREA) and identify real estate professionals who are members of CREA. The trademarks MLS®, Multiple Listing Service® and the associated logos are owned by CREA and identify the quality of services provided by real estate professionals who are members of CREA. Listing data is provided by the REALTOR.ca Data Distribution Facility (DDF®) and is deemed reliable but is not guaranteed accurate by CREA.