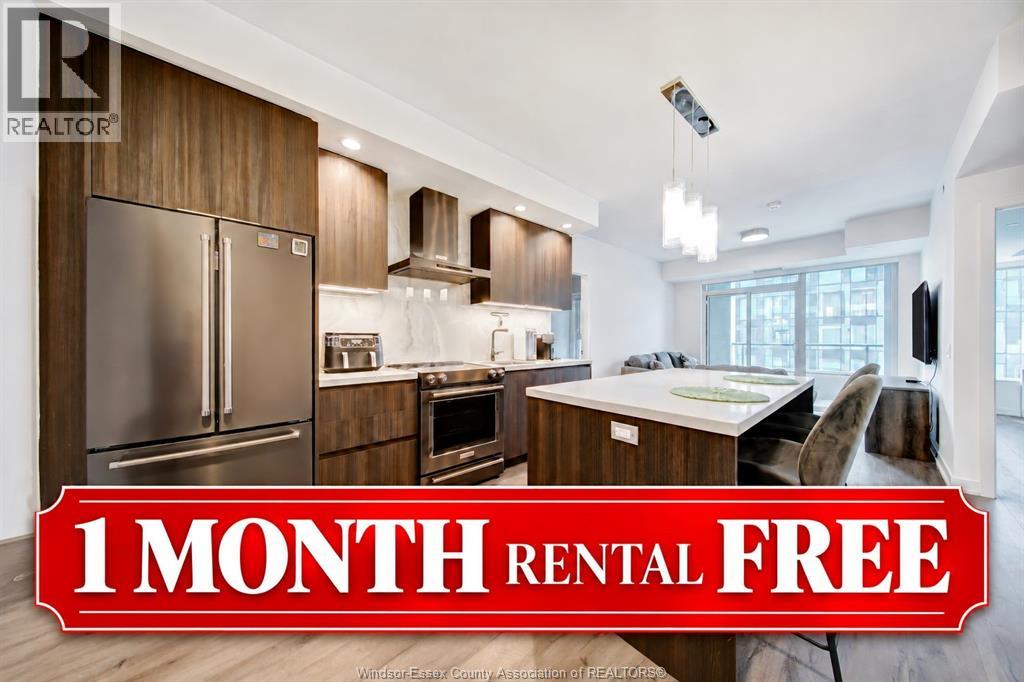
 1 / 19
435 WELLINGTON STREET West Unit# 1205
Toronto, Ontario, M5V0V4
Price on request
Bedrooms
2
Bathrooms
2
Living area
902 square feet
Year built
2022
About this property
Click ""More Info"" on the Realtor.ca listing to contact the owner directly. The seller handles all showings and negotiations. LBO provides the Realtor.ca listing service only. LUXURY LIVING AT THE WELL 2 BED | 2 BATH | 12TH FLOOR | BALCONY | PARKING + LOCKER Lease assignment at The Residences at The Well, one of Toronto’s premier downtown addresses. Approximately 900 sq. ft. with two bedrooms, two full bathrooms and a private balcony. Underground parking and locker included. Available October 15. Subject to management approval. Enjoy restaurants, cafés, shopping and entertainment at your doorstep, with King West, the Theatre District, TIFF and Rogers Centre nearby. Professionally managed by Rhapsody, with an on-site team, maintenance, concierge and after-hours security. Premium amenities: • Fitness centre, yoga studio and massage rooms • Rooftop terrace with dining, lounge and BBQ areas • Media lounge and private dining room • Wi-Fi in common areas • Secure bike storage • Resident app, events and exclusive discounts Contact the seller directly for all inquiries, showings, offers, and additional information. (id:66779)
Rooms
| Laundry room | Main level | — |
| Balcony | Main level | — |
| 3pc Ensuite bath | Main level | — |
| 1pc Ensuite bath | Main level | — |
| Living room | Main level | — |
| Kitchen/Dining room | Main level | — |
| Bedroom | Main level | — |
| Primary Bedroom | Main level | — |
Details
- Cooling
- Central air conditioning
- Heating
- Forced air, Natural gas
- List aor
- Windsor
- Tax year
- 2,026
- Flooring
- Ceramic/Porcelain, Cushion/Lino/Vinyl
- Year built
- 2,022
- Fireplace
- No
- Structure type
- Apartment
- Association fee
- 0
- Parking features
- Underground
- Exterior features
- Brick
- Lot size dimensions
- X
- Zoning description
- RES
- Bedrooms above grade
- 2
- Bedrooms below grade
- 0
- Property attached
- Yes
- Above grade finished area
- 902
- Association fee includes
- Exterior Maintenance, Property Management, Caretaker, Ground Maintenance
- Association fee frequency
- Monthly
More in Toronto




The trademarks REALTOR®, REALTORS®, and the REALTOR® logo are controlled by The Canadian Real Estate Association (CREA) and identify real estate professionals who are members of CREA. The trademarks MLS®, Multiple Listing Service® and the associated logos are owned by CREA and identify the quality of services provided by real estate professionals who are members of CREA. Listing data is provided by the REALTOR.ca Data Distribution Facility (DDF®) and is deemed reliable but is not guaranteed accurate by CREA.