 1 / 22
435 - 5 MABELLE AVENUE
Toronto (Islington-City Centre West), Ontario, M9A0C8
Price on request
Bedrooms
3
Bathrooms
2
Parking
1
About this property
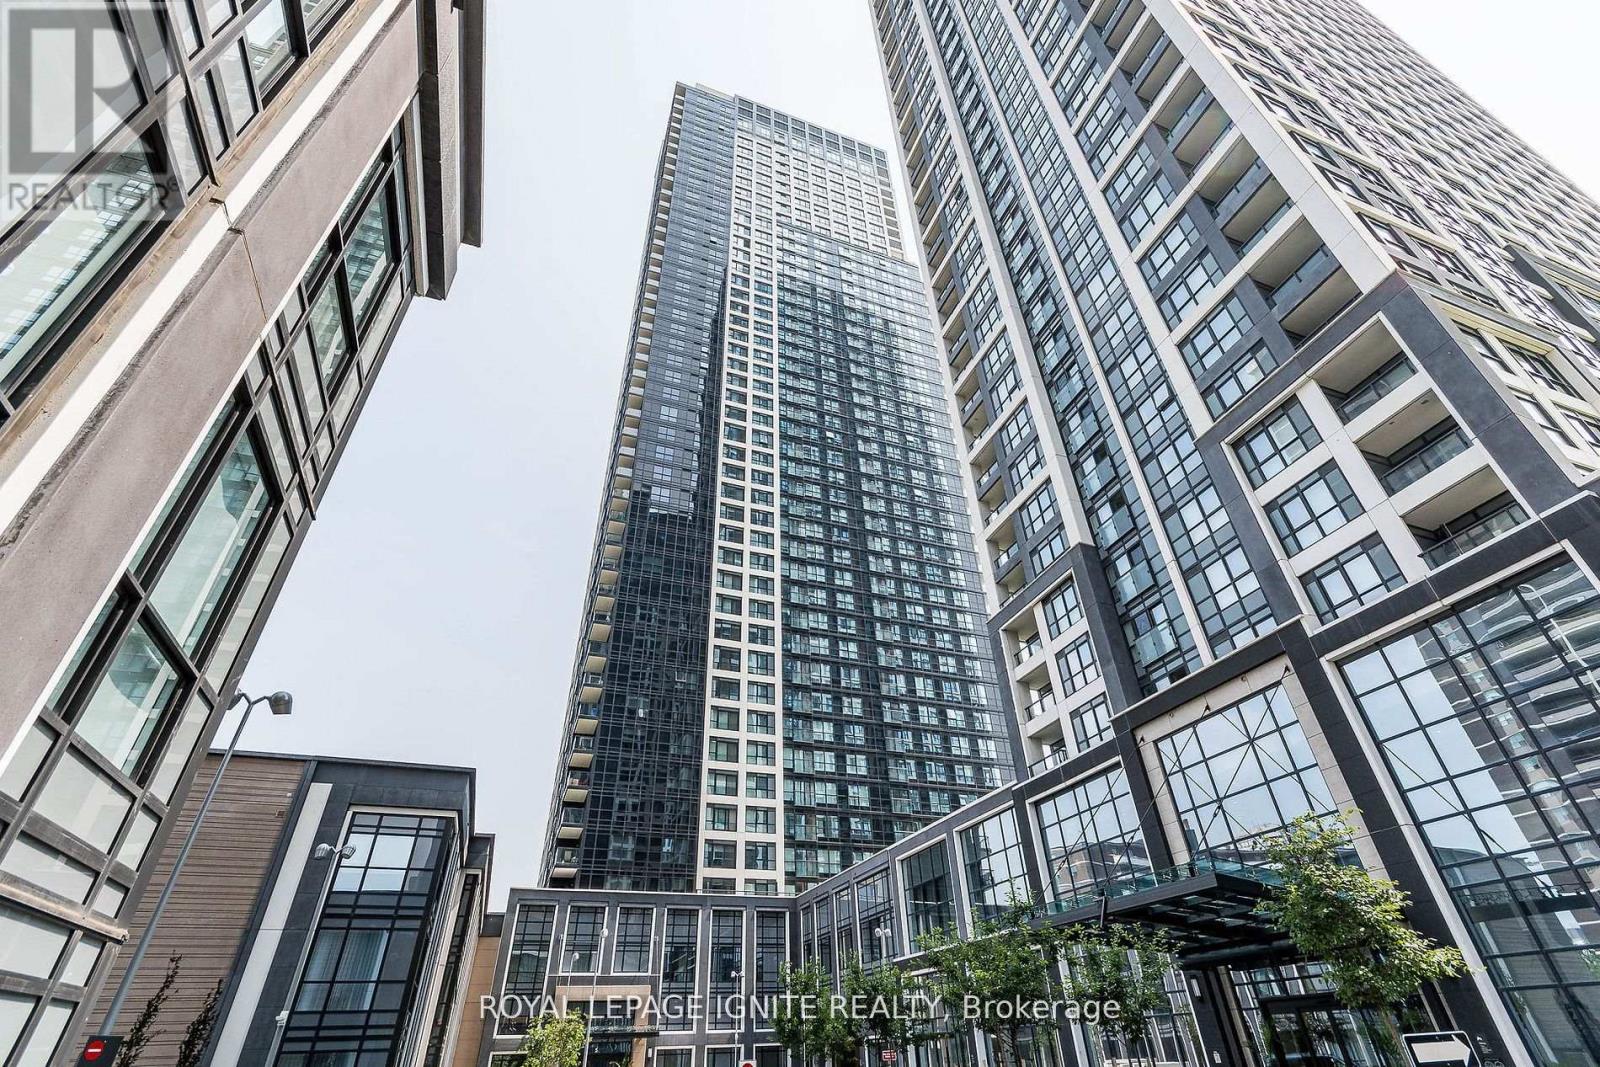
Welcome to Bloor Promenade by Tridel! Beautiful 2-bedroom + Den, 2-full-bath corner suite offering approx. 875 sq. ft. of well-designed living space plus two separate private balconies. Enjoy a north-facing balcony off the living/dining room and a second east-facing balcony accessible from the 2nd bedroom. Bright and spacious layout with large windows, generously sized bedrooms and premium finishes. Upgraded kitchen features granite countertops, stone backsplash and stainless-steel appliances. Excellent building amenities include 24-hourconcierge, indoor pool, fitness centre, yoga studio, sauna, theatre, party room, games room, BBQ area, children's play areas, pet wash and more. Steps to Islington Subway Station with easy access to QEW, Hwy 427 and Hwy 401. Great opportunity for comfortable urban living in a highly connected location. (id:66779)
Rooms
| Living room | Flat | — |
| Dining room | Flat | — |
| Kitchen | Flat | — |
| Primary Bedroom | Flat | — |
| Bedroom 2 | Flat | — |
| Den | Flat | — |
Details
- Cooling
- Central air conditioning
- Heating
- Forced air, Natural gas
- List aor
- Toronto
- Basement
- None
- Flooring
- Laminate
- Appliances
- Washer, Refrigerator, Dishwasher, Stove, Dryer, Microwave
- Directions
- Bloor/Islington
- Fireplace
- No
- Lot features
- Balcony, Carpet Free
- Pool features
- Indoor pool
- Structure type
- Apartment
- Association name
- Del Property Management
- Parking features
- Garage, Underground
- Building features
- Exercise Centre, Recreation Centre
- Exterior features
- Concrete
- Community features
- Pets Allowed With Restrictions
- Bedrooms above grade
- 2
- Bedrooms below grade
- 1
- Property attached
- Yes
More in Toronto




The trademarks REALTOR®, REALTORS®, and the REALTOR® logo are controlled by The Canadian Real Estate Association (CREA) and identify real estate professionals who are members of CREA. The trademarks MLS®, Multiple Listing Service® and the associated logos are owned by CREA and identify the quality of services provided by real estate professionals who are members of CREA. Listing data is provided by the REALTOR.ca Data Distribution Facility (DDF®) and is deemed reliable but is not guaranteed accurate by CREA.