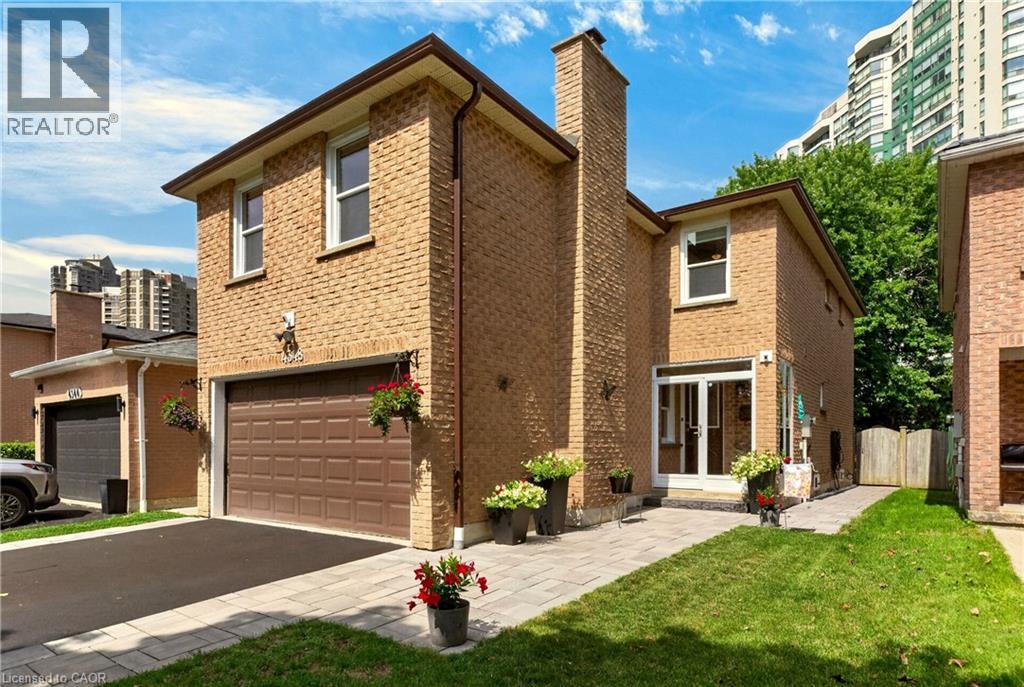
 1 / 25
4348 JENKINS Crescent
Mississauga, Ontario, L5R1V3
$1,114,900
Bedrooms
3
Bathrooms
4
Living area
2,522 square feet
Parking
3
Year built
1986
Lot size
0 acres
About this property
Charming split-level two-storey home on a quiet family oriented street optimally situated off Hurontario Street and Hwy 403. Backing onto tranquil green space with no rear facing neighbours, this inviting 3-bedroom, 4-bathroom home features an open-concept main floor, renovated custom kitchen, new flooring in select areas, roughed in central vac, and a cozy separate family room with a natural wood-burning fireplace above the garage. The fully finished basement provides additional recreational living space to enjoy, while the landscaped, tree-lined backyard offers a private setting with deck and greenery for relaxation and entertaining. Just minutes from Square One shopping area, retail, services, walk to schools and parks, almost instant highway access, transit lines and the upcoming LRT — everything you need is located conveniently within minutes of your door. A perfect quiet spot right in the heart of it all. (id:66779)
Open houses
- 2026-08-2214:00:00.00 – 16:00:00.00
Rooms
| Workshop | Basement | 5'0'' x 10'9'' |
| Storage | Basement | 5'0'' x 10'0'' |
| Laundry room | Basement | 6'2'' x 6'11'' |
| 3pc Bathroom | Basement | 6'8'' x 6'10'' |
| Recreation room | Basement | 29'1'' x 14'1'' |
| Family room | Second level | 19'3'' x 15'5'' |
| 4pc Bathroom | Second level | 7'7'' x 9'2'' |
| Bedroom | Second level | 12'5'' x 9'3'' |
| Bedroom | Second level | 13'8'' x 9'6'' |
| 4pc Bathroom | Second level | 9'0'' x 5'0'' |
| Primary Bedroom | Second level | 14'4'' x 17'6'' |
| Living room | Main level | 19'4'' x 11'7'' |
| Dining room | Main level | 11'0'' x 10'4'' |
| Eat in kitchen | Main level | 16'10'' x 12'9'' |
| 2pc Bathroom | Main level | 4'11'' x 5'0'' |
| Foyer | Main level | 11'7'' x 13'6'' |
Details
- Sewer
- Municipal sewage system
- Cooling
- Central air conditioning
- Heating
- Forced air
- List aor
- Cornerstone
- Stories
- 2
- Basement
- Finished, Full
- Year built
- 1,986
- Appliances
- Washer, Refrigerator, Dishwasher, Stove, Dryer, Hood Fan, Window Coverings, Garage door opener
- Directions
- Exit from 403 & HWY 10 - North West on Hurontario, Left on Kingsbridge Garden Circle, Left on Jenkins Crescent
- Fireplace
- Yes
- Lot features
- Southern exposure, Conservation/green belt, Industrial mall/subdivision, Automatic Garage Door Opener
- Water source
- Municipal water
- Structure type
- House
- Fireplaces total
- 1
- Parking features
- Attached Garage
- Tax annual amount
- 6,897.29
- Exterior features
- Brick Veneer
- Security features
- Smoke Detectors
- Community features
- School Bus, Community Centre
- Fireplace features
- Wood, Other - See remarks
- Foundation details
- Poured Concrete
- Lot size dimensions
- 0.08
- Zoning description
- R5
- Architectural style
- Other
- Bedrooms above grade
- 3
- Bedrooms below grade
- 0
- Property attached
- No
- Above grade finished area
- 2,086
- Below grade finished area
- 436
More in Mississauga

The trademarks REALTOR®, REALTORS®, and the REALTOR® logo are controlled by The Canadian Real Estate Association (CREA) and identify real estate professionals who are members of CREA. The trademarks MLS®, Multiple Listing Service® and the associated logos are owned by CREA and identify the quality of services provided by real estate professionals who are members of CREA. Listing data is provided by the REALTOR.ca Data Distribution Facility (DDF®) and is deemed reliable but is not guaranteed accurate by CREA.