 1 / 22
434 VICTORIA PARK AVENUE
Toronto (East End-Danforth), Ontario, M4E3T2
$1,529,000
Bedrooms
6
Bathrooms
4
Parking
3
About this property
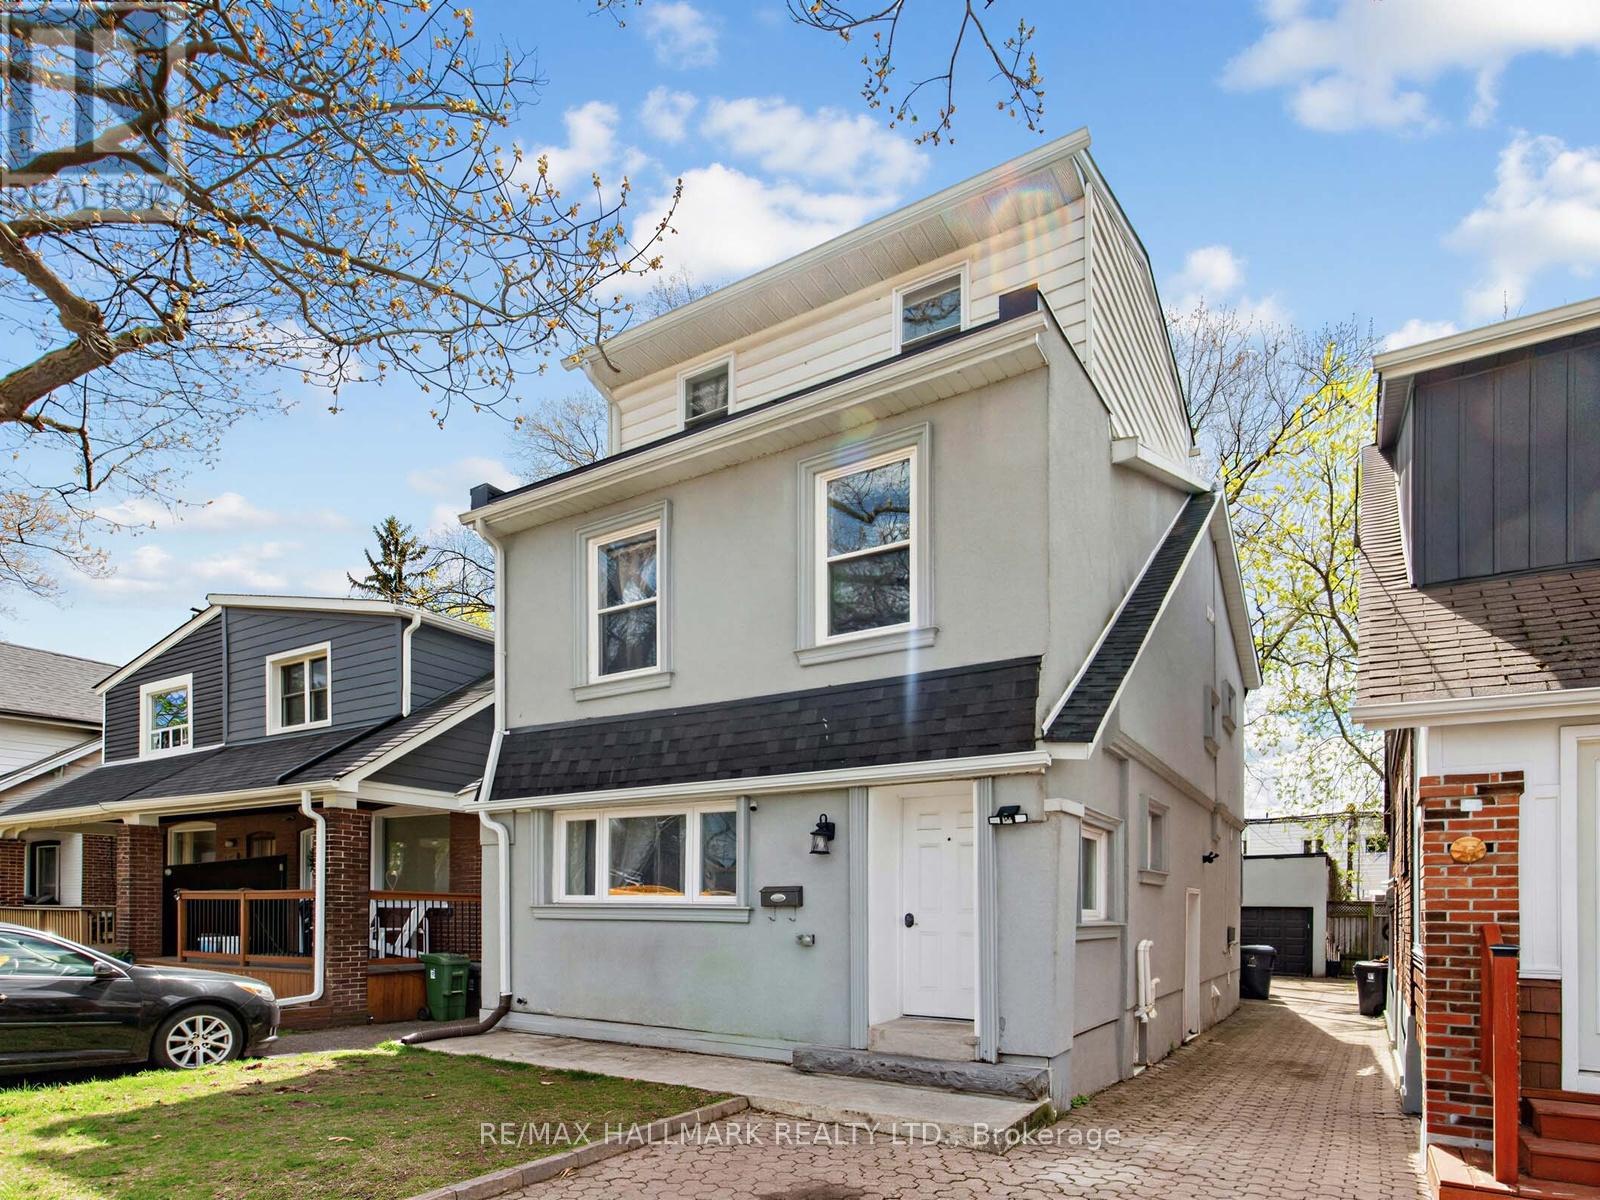
Turnkey Legal Triplex! A Walker's Paradise & Steeps to the Lake! Rare Investment Opportunity in the highly sought-after Upper Beaches, offering strong potential and flexible living options, including living in one unit while renting out the others to help offset ownership costs and maximize value. This well-maintained property features three self-contained units, each with a private entrance plus private parking, with a detached double garage, making it ideal for investors or end-users seeking long-term value. Renovated with high-quality craftsmanship and premium finishes, it combines modern style with practical livability. The main level offers a bright two-bedroom apartment with an open-concept living/dining area and kitchen, two well-sized bedrooms, one with a walk-in closet, and a 3-piece bath. The second level includes a spacious three-bedroom unit with a rear walk-out, two skylights, one in the hallway and one in a bedroom, enhancing natural light. A large kitchen combined with a living/dining area, and the upper-level's primary bedroom with a 3-piece ensuite. The basement features a comfortable and large one-bedroom unit. Three kitchens and a separate in-suite laundry for each unit provide full independence and ease of use for all occupants. Additional features include: 2 tankless water heaters, 2 A/C units, 2 furnaces, 3 hydro meters, an efficient and well-designed mechanical setup that supports simplified utility management and reliable operation across all units. Situated on a good-sized lot close to transit, shops, schools, and everyday amenities. A strong opportunity in a high-demand neighbourhood for investors or homeowners seeking versatile and reliable living options. (id:66779)
Rooms
| Living room | Main level | — |
| Living room | Basement | — |
| Kitchen | Basement | — |
| Bedroom | Basement | — |
| Utility room | Basement | — |
| Other | Basement | — |
| Kitchen | Main level | — |
| Bedroom | Main level | — |
| Bedroom | Main level | — |
| Living room | Second level | — |
| Kitchen | Second level | — |
| Bedroom | Second level | — |
| Bedroom | Second level | — |
| Laundry room | Second level | — |
| Bedroom | Third level | — |
Details
- Sewer
- Sanitary sewer
- Cooling
- Central air conditioning
- Heating
- Forced air, Natural gas
- List aor
- Toronto
- Stories
- 3
- Basement
- Finished, Separate entrance, N/A, N/A
- Appliances
- Washer, Refrigerator, Whirlpool, Gas stove(s), Dishwasher, Range, Oven, Dryer, Microwave, Cooktop, Hood Fan, Water Heater
- Directions
- Cross Streets: Victoria Park Ave & Kingston Rd. ** Directions: West side of Victoria Park Ave before Kingston Rd.
- Fireplace
- No
- Lot features
- Carpet Free, Sump Pump
- Water source
- Municipal water
- Structure type
- Triplex
- Parking features
- Detached Garage, Garage
- Tax annual amount
- 8,287.42
- Exterior features
- Stucco, Aluminum siding
- Foundation details
- Unknown
- Lot size dimensions
- 25 x 108 FT
- Bedrooms above grade
- 5
- Bedrooms below grade
- 1
- Property attached
- Yes
More in Toronto




The trademarks REALTOR®, REALTORS®, and the REALTOR® logo are controlled by The Canadian Real Estate Association (CREA) and identify real estate professionals who are members of CREA. The trademarks MLS®, Multiple Listing Service® and the associated logos are owned by CREA and identify the quality of services provided by real estate professionals who are members of CREA. Listing data is provided by the REALTOR.ca Data Distribution Facility (DDF®) and is deemed reliable but is not guaranteed accurate by CREA.