 1 / 25
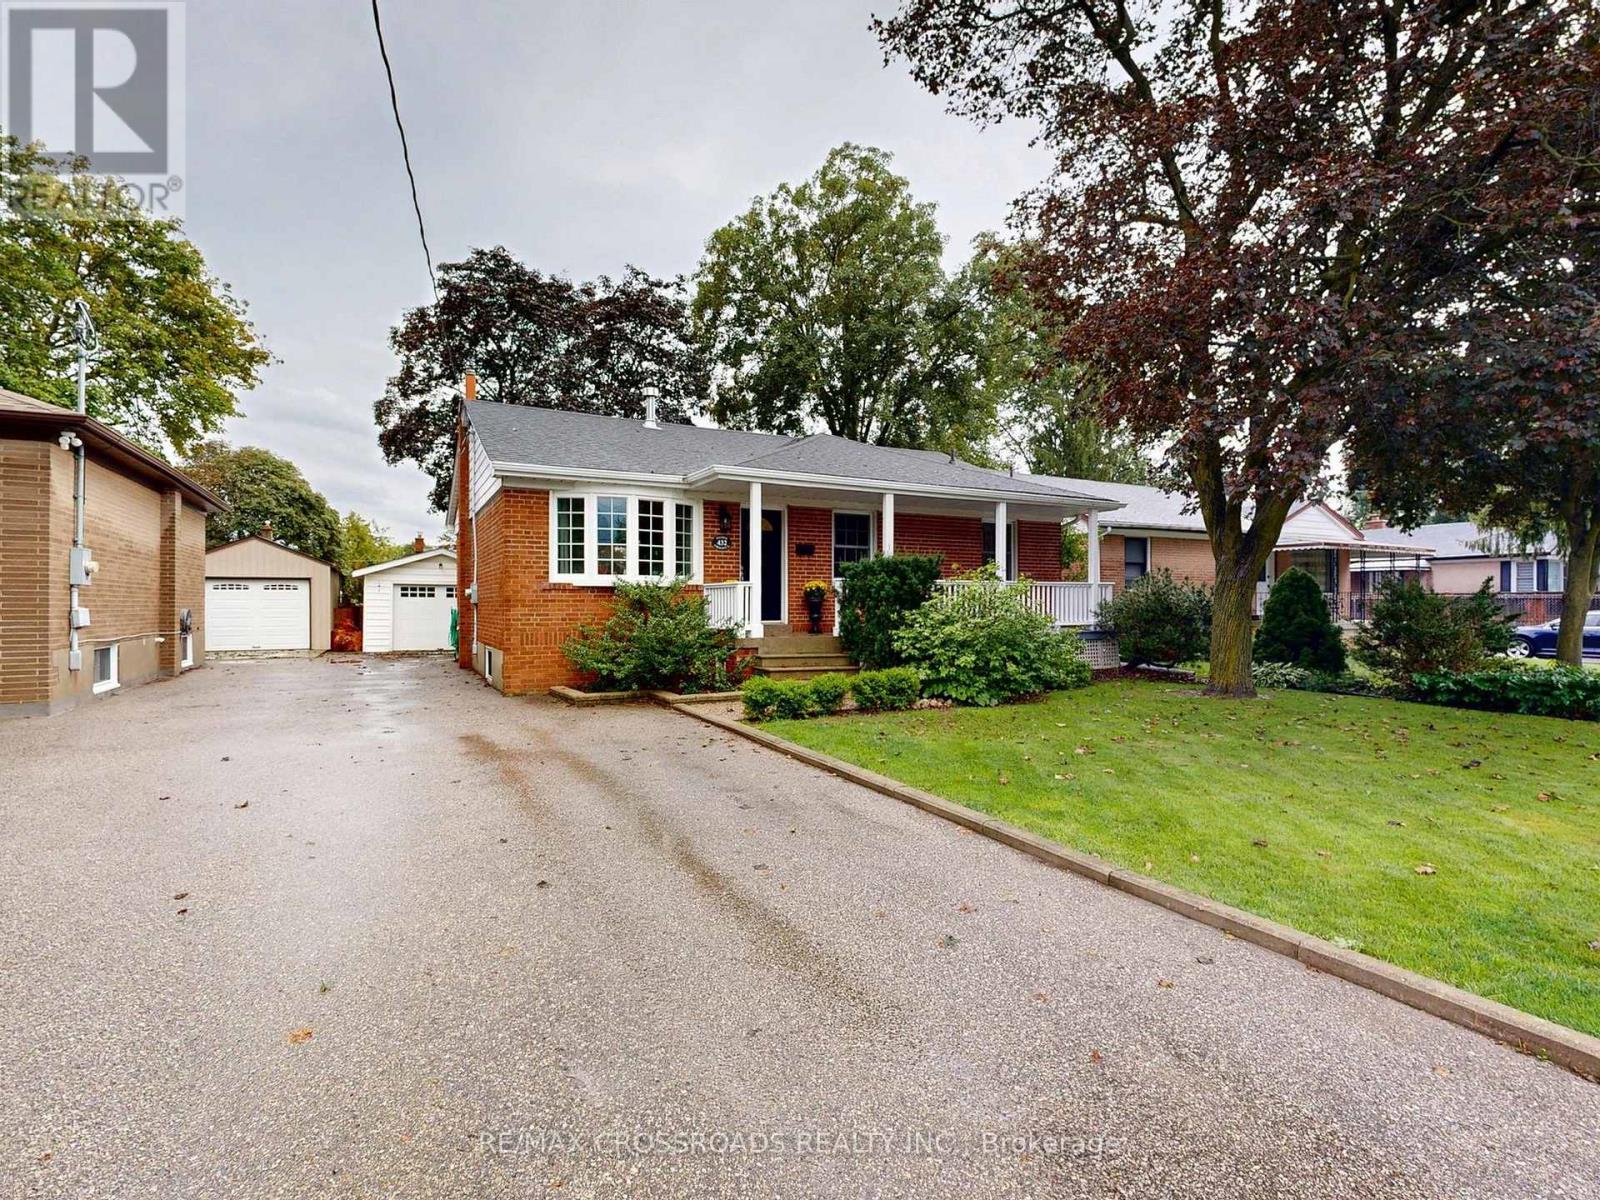
432 PALISER CRESCENT N
Richmond Hill (Harding), Ontario, L4C1R6
$988,000
Bedrooms
4
Bathrooms
1
Parking
4
About this property
Best Value For A Fully Renovated 3 B/R Det. Home With 1.5 Garage. In The Heart Of Richmond Hill. Tastefully Maintained Home By The Proud Owners Of Thirty Years. Main Level Flooring Upgraded To Santos Mahogany, Heavy & Durable Hardwood. Updated Kitchen With Corian Countertops And Premium Wolf Gas Stove. Double Glazed Vinyl Windows Throughout. Inc. Bow Window. Renovated W/R With Kohler Fixtures. Wainscotting & Trim On The Main Floor, Gas F/P W Remote. Basement: Fully Finished Basement With A Sep. Entrance With A B/R, Custom B/I Bookcases And Entertainment Unit In The Family Room And A Game Room. There Are Cedar Lined Maple Closets In The Hallway. Completely Dry Basement That Has Been Waterproofed. Stairs Replaced With Oak Treads. Brand New A/C With A New Thermostat. Upgraded Breaker Panel. Fully Fenced Backyard With A Raised Stone Terrace And Patio With A Gas Hook-up For A BBQ. 1.5 Size Garage With 220 AMP Service. (id:66779)
Rooms
| Living room | Main level | — |
| Dining room | Main level | — |
| Primary Bedroom | Main level | — |
| Bedroom 2 | Main level | — |
| Bedroom 3 | Main level | — |
| Kitchen | Main level | — |
| Bedroom | Basement | — |
| Family room | Basement | — |
| Games room | Basement | — |
Details
- Sewer
- Sanitary sewer
- Cooling
- Central air conditioning
- Heating
- Forced air, Natural gas
- List aor
- Toronto
- Stories
- 1
- Basement
- Finished, Separate entrance, N/A, N/A
- Flooring
- Hardwood, Carpeted, Ceramic
- Appliances
- All, Window Coverings, Garage door opener remote(s)
- Directions
- Bayview and Weldrick
- Fireplace
- Yes
- Water source
- Municipal water
- Structure type
- House
- Fireplaces total
- 1
- Parking features
- Detached Garage, Garage
- Tax annual amount
- 5,305.53
- Building features
- Fireplace(s)
- Exterior features
- Brick
- Foundation details
- Block
- Lot size dimensions
- 50.1 x 100.1 FT
- Architectural style
- Bungalow
- Bedrooms above grade
- 3
- Bedrooms below grade
- 1
- Property attached
- No
More in Richmond Hill

The trademarks REALTOR®, REALTORS®, and the REALTOR® logo are controlled by The Canadian Real Estate Association (CREA) and identify real estate professionals who are members of CREA. The trademarks MLS®, Multiple Listing Service® and the associated logos are owned by CREA and identify the quality of services provided by real estate professionals who are members of CREA. Listing data is provided by the REALTOR.ca Data Distribution Facility (DDF®) and is deemed reliable but is not guaranteed accurate by CREA.