 1 / 25
432 MAIN Street E Unit# 801
Hamilton, Ontario, L8N1J9
$359,000
Bedrooms
2
Bathrooms
2
Living area
1,032 square feet
Parking
1
Year built
1988
About this property
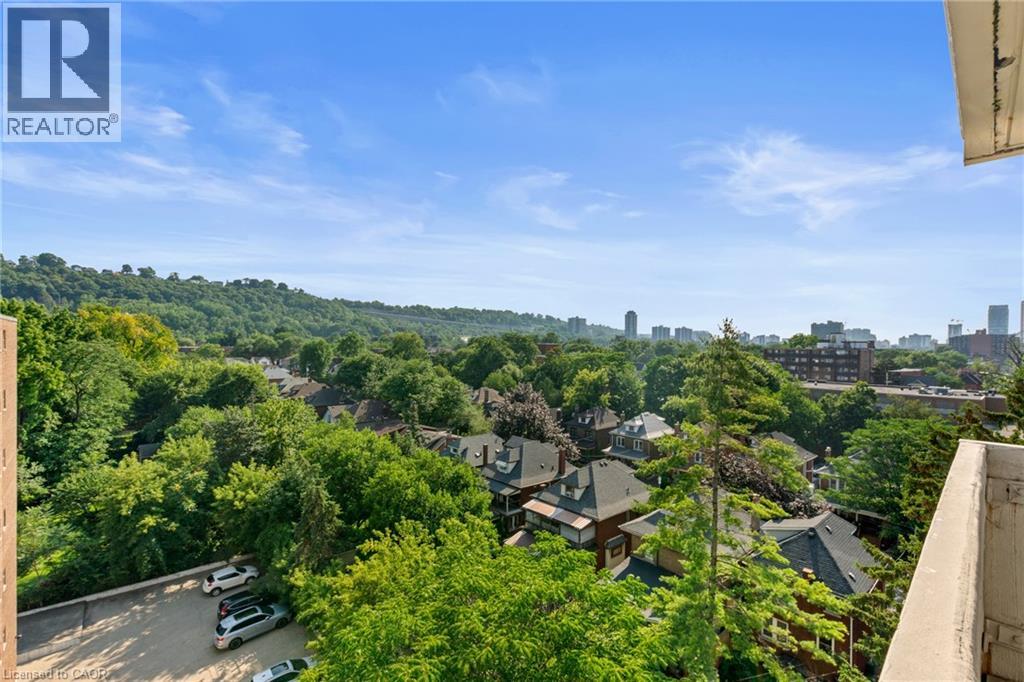
Welcome to Unit 801 at 432 Main Street East! Experience the best of downtown Hamilton. This bright and spacious 2-bedroom, 2-bathroom condo combines modern style, smart design, exceptional value, and an unbeatable location. A functional open-concept layout with expansive windows that flood the home with natural light and showcase spectacular escarpment views from the eighth floor creates an inviting space for everyday living and entertaining. With only four suites on the floor, this home offers a level of privacy rarely found in condominium living and feels more like a townhouse than a typical apartment. The contemporary kitchen features sleek finishes and leads into the inviting living and dining area, making it ideal for entertaining. The generous primary bedroom features a private ensuite three piece bathroom, while the spacious second bedroom and main bathroom provide flexibility for guests, family, or a home office. Convenient in-suite laundry and a new furnace (2021) add everyday comfort and peace of mind. Step outside to your oversized private balcony—the perfect place to enjoy your morning coffee, entertain friends, or unwind while taking in the breathtaking escarpment views. Residents enjoy the convenience of underground parking, a well-appointed party/games room with library area for hosting family and friends, and an unbeatable location just steps from restaurants, cafe's, shopping, GO Transit, public transit, St. Joseph's Healthcare, parks, and the vibrant downtown core, with easy access to major highways. Perfect for first-time buyers, professionals, downsizers, or investors, this move-in-ready home offers the ideal combination of space, privacy, spectacular views, and exceptional convenience. A rare opportunity to own a beautifully maintained suite in an exceptional building, in one of Hamilton's most desirable and rapidly growing urban communities. (id:66779)
Rooms
| Bonus Room | Main level | — |
| Laundry room | Main level | — |
| Bedroom | Main level | 11'0'' x 9'0'' |
| 3pc Bathroom | Main level | — |
| Primary Bedroom | Main level | 11'0'' x 18'0'' |
| 4pc Bathroom | Main level | — |
| Kitchen | Main level | 8'0'' x 12'0'' |
| Dining room | Main level | 11'0'' x 7'0'' |
| Living room | Main level | 11'0'' x 17'5'' |
Details
- Sewer
- Municipal sewage system
- Cooling
- Central air conditioning
- Heating
- Forced air, Electric
- List aor
- Cornerstone
- Stories
- 1
- Basement
- None
- Year built
- 1,988
- Appliances
- Washer, Refrigerator, Dishwasher, Stove, Dryer, Window Coverings, Garage door opener
- Directions
- Main Street east to Erie Av.
- Fireplace
- No
- Lot features
- Southern exposure, Balcony
- Water source
- Municipal water
- Structure type
- Apartment
- Association fee
- 922
- Parking features
- Underground, Visitor Parking
- Tax annual amount
- 2,602
- Building features
- Party Room
- Exterior features
- Concrete, Brick
- Community features
- School Bus, Community Centre
- Foundation details
- Poured Concrete
- Zoning description
- C5
- Architectural style
- Other
- Bedrooms above grade
- 2
- Bedrooms below grade
- 0
- Property attached
- Yes
- Construction materials
- Concrete block, Concrete Walls
- Above grade finished area
- 1,032
- Association fee includes
- Water, Insurance, Parking
- Association fee frequency
- Monthly
More in Hamilton




The trademarks REALTOR®, REALTORS®, and the REALTOR® logo are controlled by The Canadian Real Estate Association (CREA) and identify real estate professionals who are members of CREA. The trademarks MLS®, Multiple Listing Service® and the associated logos are owned by CREA and identify the quality of services provided by real estate professionals who are members of CREA. Listing data is provided by the REALTOR.ca Data Distribution Facility (DDF®) and is deemed reliable but is not guaranteed accurate by CREA.