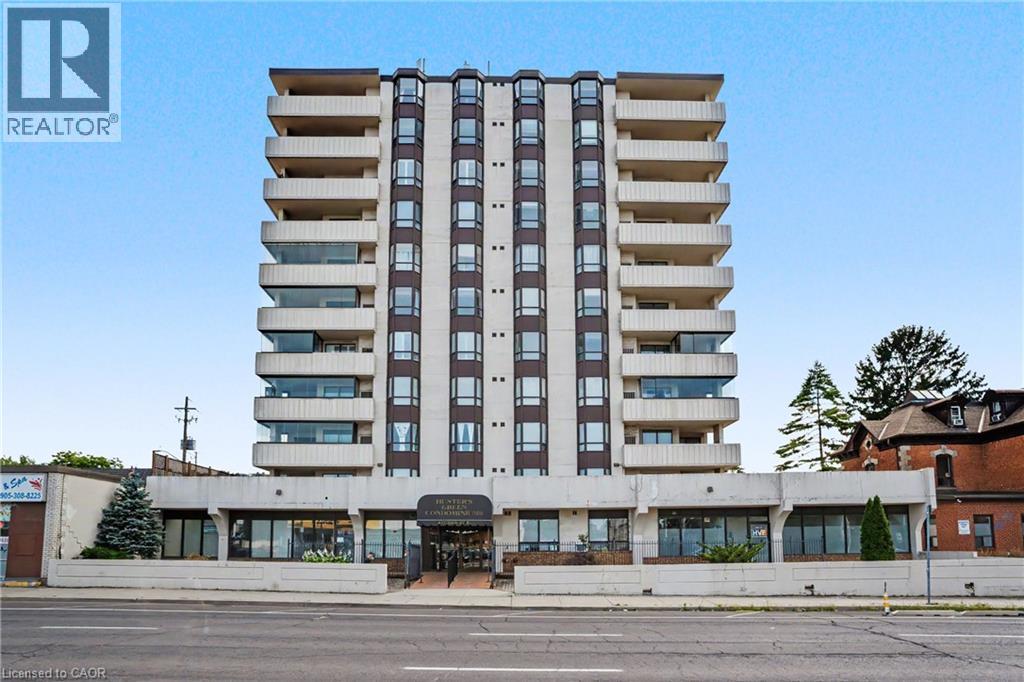
 1 / 19
432 MAIN Street E Unit# 603
Hamilton, Ontario, L8N1J9
$345,000
Bedrooms
2
Bathrooms
2
Living area
1,027 square feet
Parking
1
Year built
1988
About this property
Welcome to 432 Main Street East, Unit 603! This spacious 2-bedroom, 2-bathroom condo offers a functional layout with plenty of potential to make it your own. Featuring generous room sizes, an open-concept living and dining area, and the convenience parking. Ideally located in central Hamilton, close to downtown, transit, shopping, restaurants, hospitals and everyday amenities. A great opportunity for first-time buyers, downsizers or investors looking to add value in a convenient location. (id:66779)
Rooms
| Laundry room | Main level | — |
| 4pc Bathroom | Main level | — |
| Bedroom | Main level | 9'11'' x 10'10'' |
| 3pc Bathroom | Main level | — |
| Primary Bedroom | Main level | 11'11'' x 13'7'' |
| Dining room | Main level | 7'2'' x 11'9'' |
| Living room | Main level | 11'7'' x 17'10'' |
| Kitchen | Main level | 8'11'' x 11'4'' |
Details
- Sewer
- Municipal sewage system
- Cooling
- Central air conditioning
- Heating
- Forced air, Electric
- List aor
- Cornerstone
- Stories
- 1
- Basement
- None
- Year built
- 1,988
- Directions
- MAIN STREET EAST FROM DOWNTOWN TO MAIN & ERIC
- Fireplace
- No
- Lot features
- Balcony, Paved driveway
- Water source
- Municipal water
- Structure type
- Apartment
- Association fee
- 1
- Parking features
- Underground, Covered
- Tax annual amount
- 1
- Building features
- Party Room
- Exterior features
- Concrete, Stucco
- Zoning description
- C5
- Architectural style
- Other
- Bedrooms above grade
- 2
- Bedrooms below grade
- 0
- Property attached
- Yes
- Construction materials
- Concrete block, Concrete Walls
- Above grade finished area
- 1,027
- Association fee includes
- Insurance, Parking
- Association fee frequency
- Monthly
More in Hamilton




The trademarks REALTOR®, REALTORS®, and the REALTOR® logo are controlled by The Canadian Real Estate Association (CREA) and identify real estate professionals who are members of CREA. The trademarks MLS®, Multiple Listing Service® and the associated logos are owned by CREA and identify the quality of services provided by real estate professionals who are members of CREA. Listing data is provided by the REALTOR.ca Data Distribution Facility (DDF®) and is deemed reliable but is not guaranteed accurate by CREA.