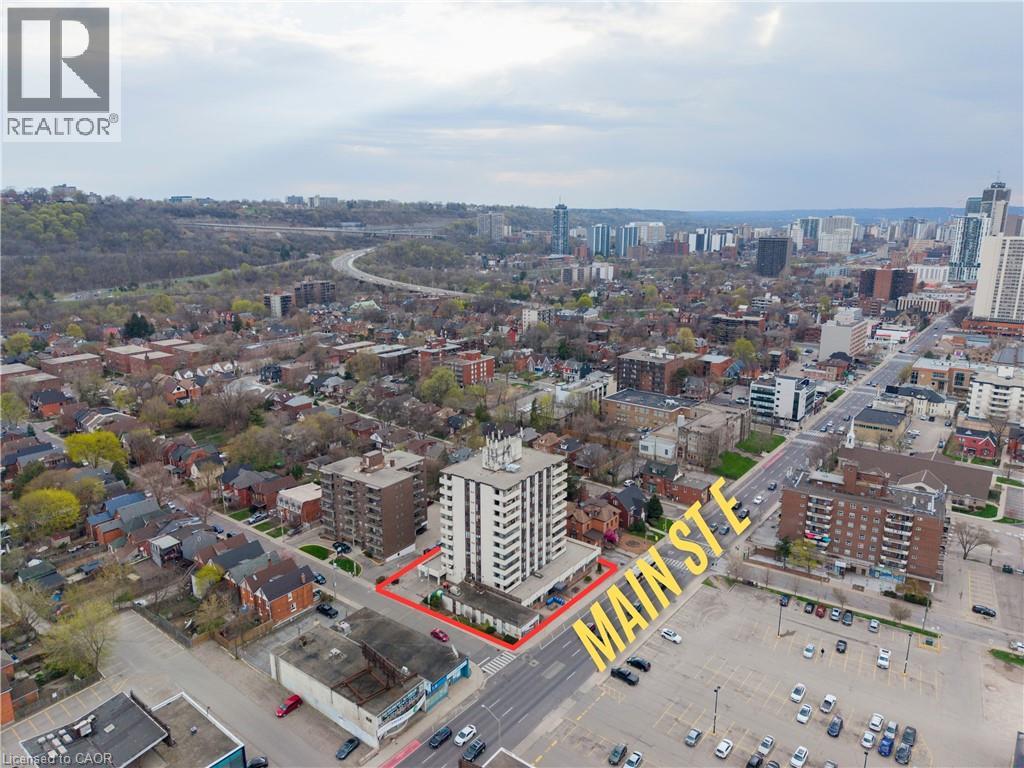
 1 / 25
432 MAIN Street E Unit# 601
Hamilton, Ontario, L8N1J9
$299,900
Bedrooms
2
Bathrooms
2
Living area
1,032 square feet
Parking
1
About this property
Welcome to Hunters Green Condominiums, ideally located in the vibrant Stinson neighbourhood. This bright and well-kept 2-bedroom, 2-bathroom corner suite offers over 1,000 sq. ft. of thoughtfully designed living space, complemented by an open balcony with scenic views and upgraded with artificial turf—perfect for enjoying your morning coffee or unwinding outdoors. The kitchen, refreshed in 2023 with modern appliances and generous cabinetry, flows naturally into the dedicated dining and living areas, creating a comfortable and practical layout. The spacious primary bedroom features its own ensuite and double closet, while both bedrooms are filled with natural light from large windows. Additional highlights include in-suite laundry, a sizeable storage pantry, underground parking, and visitor parking. With new flooring and fresh paint completed in 2023, this move-in ready unit offers exceptional value. Conveniently close to parks, schools, shopping, and with easy access to downtown and major routes, this home delivers an ideal blend of comfort and location. (id:66779)
Rooms
| Laundry room | Main level | — |
| 3pc Bathroom | Main level | — |
| 3pc Bathroom | Main level | — |
| Bedroom | Main level | 9'10'' x 15'2'' |
| Primary Bedroom | Main level | 12'0'' x 19'9'' |
| Kitchen | Main level | 13'0'' x 8'10'' |
| Living room | Main level | 11'7'' x 17'7'' |
Details
- Sewer
- Municipal sewage system
- Cooling
- Central air conditioning
- Heating
- Forced air
- List aor
- Cornerstone
- Stories
- 1
- Basement
- None
- Appliances
- Washer, Refrigerator, Dishwasher, Stove, Dryer, Microwave
- Fireplace
- No
- Lot features
- Southern exposure, Balcony
- Water source
- Municipal water
- Structure type
- Apartment
- Association fee
- 950
- Parking features
- Underground, Covered
- Tax annual amount
- 2,500.21
- Building features
- Party Room
- Exterior features
- Concrete, Stucco
- Community features
- High Traffic Area
- Zoning description
- C5
- Bedrooms above grade
- 2
- Bedrooms below grade
- 0
- Property attached
- Yes
- Construction materials
- Concrete block, Concrete Walls
- Above grade finished area
- 1,032
- Association fee frequency
- Monthly
More in Hamilton




The trademarks REALTOR®, REALTORS®, and the REALTOR® logo are controlled by The Canadian Real Estate Association (CREA) and identify real estate professionals who are members of CREA. The trademarks MLS®, Multiple Listing Service® and the associated logos are owned by CREA and identify the quality of services provided by real estate professionals who are members of CREA. Listing data is provided by the REALTOR.ca Data Distribution Facility (DDF®) and is deemed reliable but is not guaranteed accurate by CREA.