 1 / 17
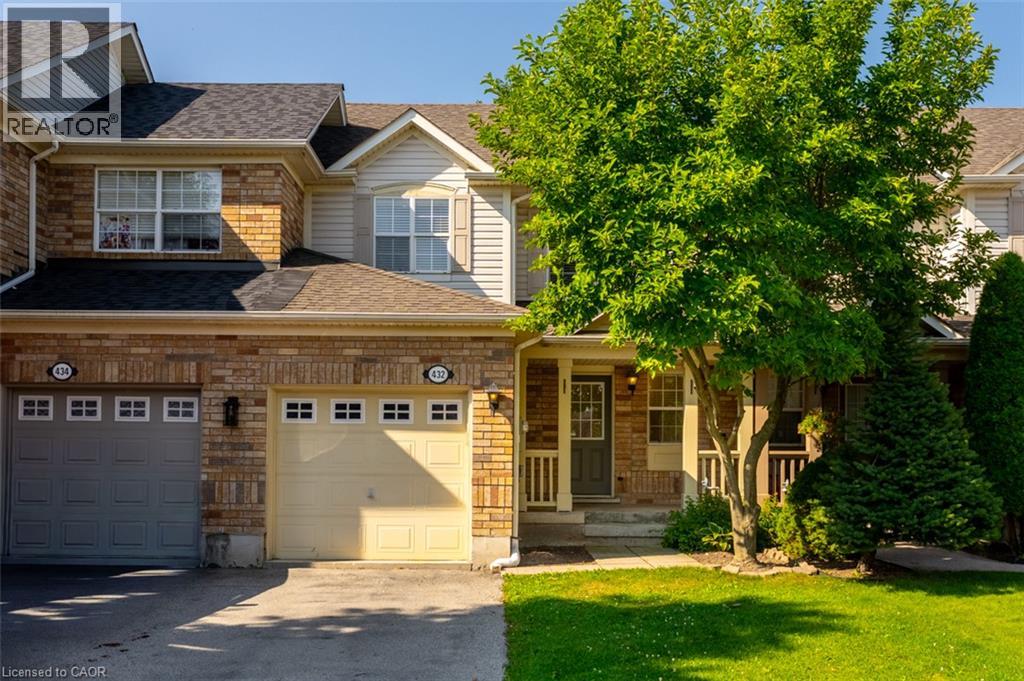
432 BUNDY Drive
Milton, Ontario, L9T5N5
Price on request
Bedrooms
3
Bathrooms
2
Living area
1,113 square feet
Parking
3
Year built
2001
About this property
Charming 2-storey, 3-bedroom freehold townhome for lease in Milton’s Clarke Community. Impeccably clean and move-in ready, featuring an open-concept living/dining area, sunlit eat-in kitchen with stainless steel appliances, direct garage access, and 3 total parking spaces. Enjoy a deck and backyard with gazebo and mature trees. Upstairs offers 3 generously sized bedrooms, including a primary suite with walk-in closet and semi-ensuite access. Unfinished basement provides additional work/play space. Convenient east Milton location with easy access to Hwy 401 and the GO Station, plus nearby parks, walking trails, top-rated schools, and shopping. Available for immediate lease! (id:66779)
Rooms
| 4pc Bathroom | Second level | — |
| 2pc Bathroom | Main level | — |
| Bedroom | Second level | 9'1'' x 9'8'' |
| Bedroom | Second level | 9'5'' x 10'2'' |
| Primary Bedroom | Second level | 10'1'' x 14'1'' |
| Kitchen | Main level | 9'6'' x 16'9'' |
| Living room/Dining room | Main level | 8'7'' x 11'9'' |
Details
- Sewer
- Municipal sewage system
- Cooling
- Central air conditioning
- Heating
- Forced air
- List aor
- Cornerstone
- Stories
- 2
- Basement
- Unfinished, Full
- Year built
- 2,001
- Appliances
- Washer, Refrigerator, Stove, Dryer, Microwave
- Directions
- JAMES SNOW -> WALDIE -> BUNDY
- Fireplace
- No
- Water source
- Municipal water
- Structure type
- Row / Townhouse
- Parking features
- Attached Garage
- Exterior features
- Brick
- Community features
- Community Centre
- Zoning description
- MD1-E
- Bedrooms above grade
- 3
- Bedrooms below grade
- 0
- Property attached
- Yes
- Above grade finished area
- 1,113
- Association fee includes
- Insurance
More in Milton

The trademarks REALTOR®, REALTORS®, and the REALTOR® logo are controlled by The Canadian Real Estate Association (CREA) and identify real estate professionals who are members of CREA. The trademarks MLS®, Multiple Listing Service® and the associated logos are owned by CREA and identify the quality of services provided by real estate professionals who are members of CREA. Listing data is provided by the REALTOR.ca Data Distribution Facility (DDF®) and is deemed reliable but is not guaranteed accurate by CREA.