 1 / 25
432 ALEX DONER DRIVE
Newmarket (Glenway Estates), Ontario, L3X1C5
$1,299,999
Bedrooms
5
Bathrooms
5
Parking
6
About this property
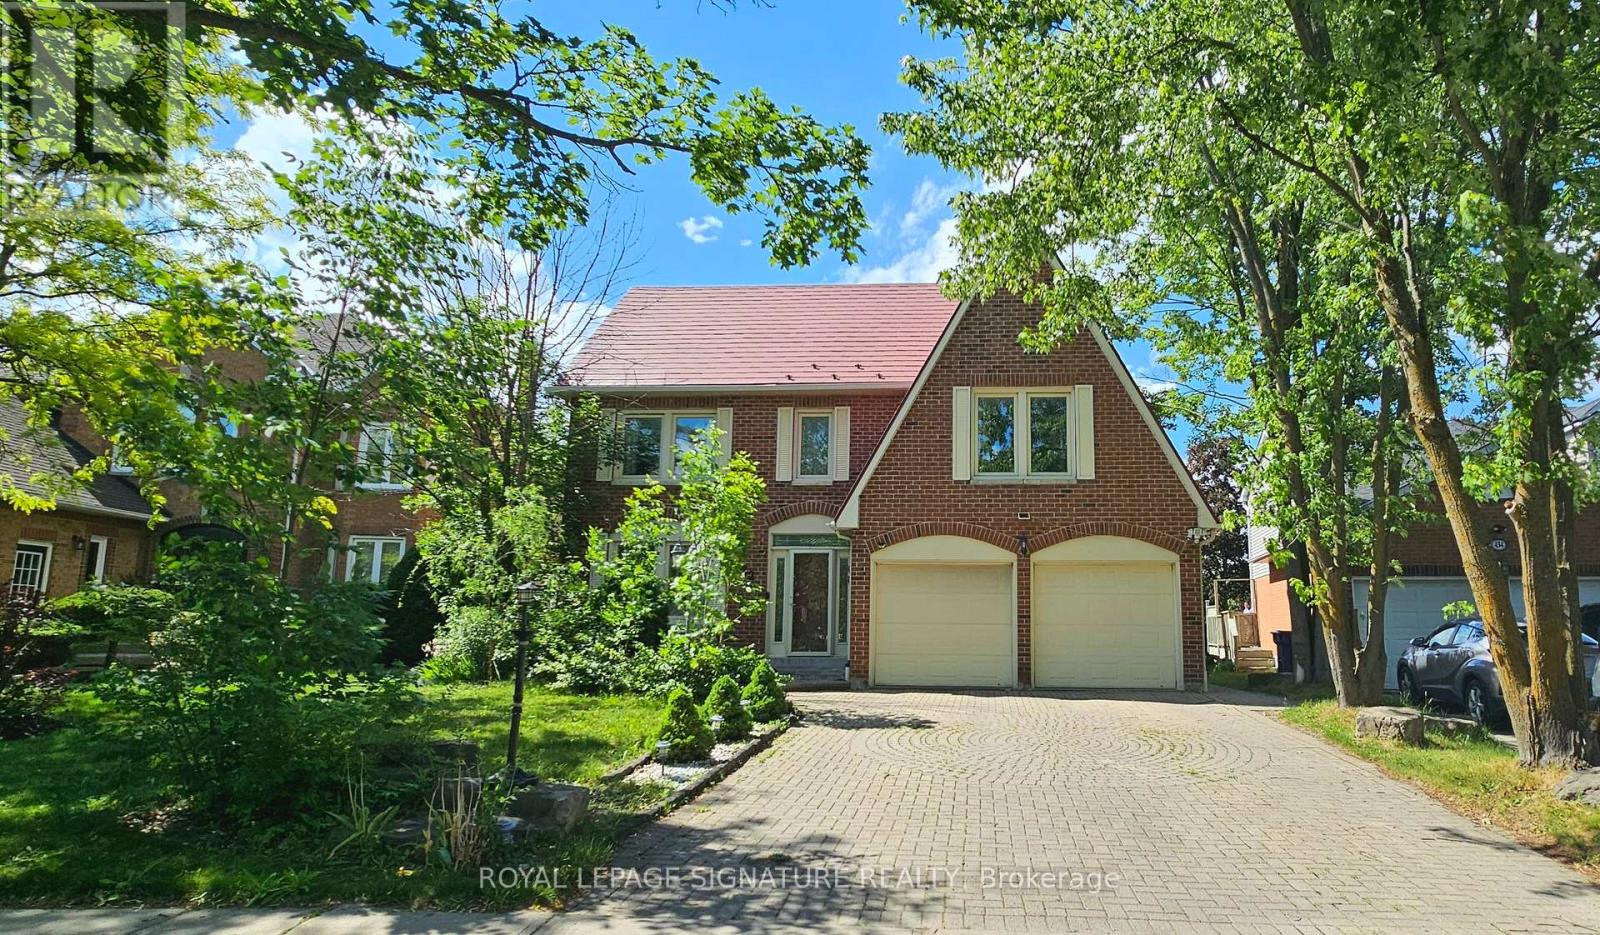
Welcome to this exceptional family home situated on an almost 1/4-acre lot in a highly sought-after glenway neighbourhood. This home features beautiful hardwood flooring throughout the main and upper levels, fresh paint throughout, updated windows and doors, and a durable metal roof with a 50-year warranty. The main-floor laundry room offers added convenience with a walkout to the exterior. Enjoy spacious principal rooms, large bedrooms, abundant closet space, and plenty of storage throughout. The open-concept family room walks out to a huge deck overlooking the expansive backyard, creating the perfect space for entertaining and family gatherings. A rare opportunity to own a meticulously maintained home with modern updates and versatile living space. *Seller and Agent do not warrant retrofit or legality of the basement, everything as is* (id:66779)
Rooms
| Living room | Ground level | — |
| Dining room | Ground level | — |
| Kitchen | Ground level | — |
| Eating area | Ground level | — |
| Family room | Ground level | — |
| Primary Bedroom | Second level | — |
| Bedroom 2 | Second level | — |
| Bedroom 3 | Second level | — |
| Family room | Basement | — |
Details
- Sewer
- Sanitary sewer
- Cooling
- Central air conditioning
- Heating
- Forced air, Natural gas
- List aor
- Toronto
- Stories
- 2
- Basement
- Finished, Walk out, N/A
- Flooring
- Hardwood
- Appliances
- Refrigerator, Central Vacuum, Dishwasher, Stove, Dryer, Window Coverings, Garage door opener remote(s)
- Directions
- Bathurst And Davis
- Fireplace
- Yes
- Water source
- Municipal water
- Structure type
- House
- Fireplaces total
- 2
- Parking features
- Attached Garage, Garage
- Tax annual amount
- 6,785.45
- Building features
- Fireplace(s)
- Exterior features
- Brick
- Foundation details
- Concrete
- Lot size dimensions
- 46.2 x 197.2 FT ; Rear Lot Width 76 Ft. East Side, 164 Ft.
- Bedrooms above grade
- 3
- Bedrooms below grade
- 2
- Property attached
- No
More in Newmarket




The trademarks REALTOR®, REALTORS®, and the REALTOR® logo are controlled by The Canadian Real Estate Association (CREA) and identify real estate professionals who are members of CREA. The trademarks MLS®, Multiple Listing Service® and the associated logos are owned by CREA and identify the quality of services provided by real estate professionals who are members of CREA. Listing data is provided by the REALTOR.ca Data Distribution Facility (DDF®) and is deemed reliable but is not guaranteed accurate by CREA.