 1 / 20
4310 - 448 BURNHAMTHORPE ROAD W
Mississauga (City Centre), Ontario, L5B0R4
$419,900
Bedrooms
1
Bathrooms
1
Parking
1
About this property
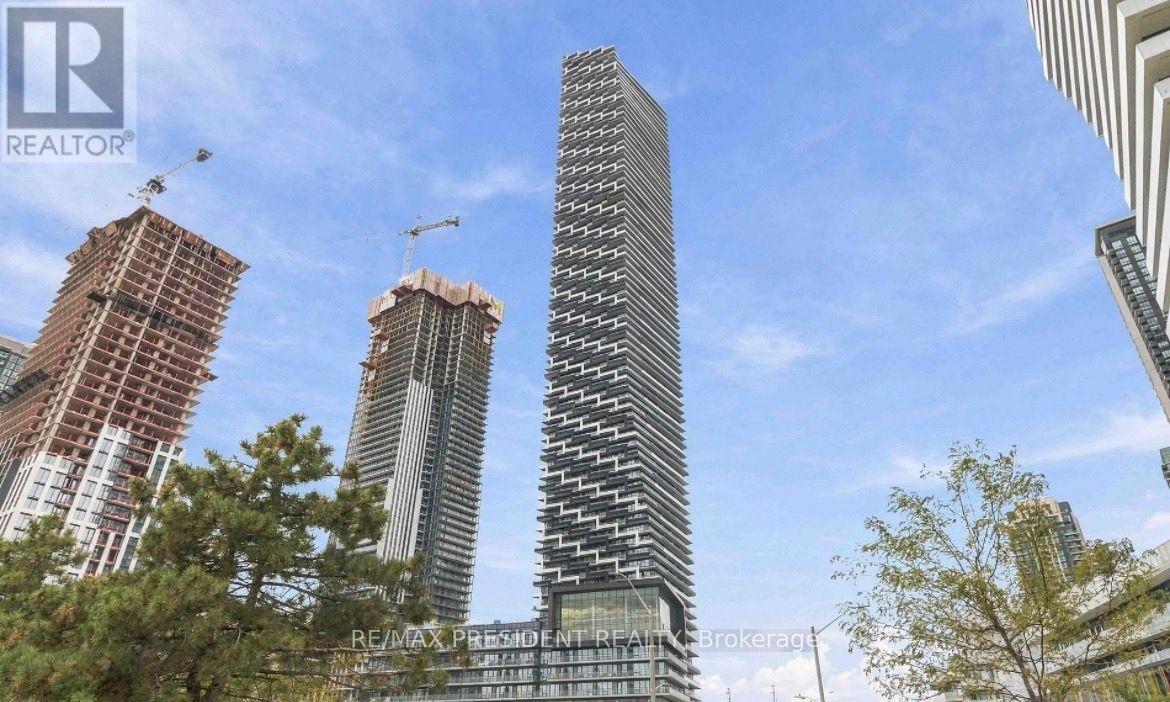
Welcome to M City 3, one of Mississauga's most prestigious new condominium residences. This 1-bedroom Spanning An Impressive 522 Sq. Ft Of Thoughtfully Designed Interior Space Complemented By A 107 sq. ft. private balcony with panoramic views, large unit, suite featuring a bright open-concept layout, 9-ft ceilings, floor-to-ceiling windows, and spectacular south-facing city views toward Lake Ontario. Modern kitchen with sleek cabinetry and built-in appliances, laminate flooring, upgraded 4-piece bath, and in-suite laundry. Exceptional resort-style amenities include fitness centre, saltwater infinity pool, outdoor lounges, BBQ areas, theatre, party rooms, playground, and 24-hour concierge. Steps to Square One, Celebration Square, restaurants, parks, transit, and major highways 403, 401 & 410. A perfect blend of luxury, convenience, and contemporary urban living. One parking and Locker included in Price. (id:66779)
Rooms
| Living room | Flat | — |
| Kitchen | Flat | — |
| Bedroom | Flat | — |
Details
- Cooling
- Central air conditioning
- Heating
- Forced air, Natural gas
- List aor
- Toronto
- Basement
- None
- Appliances
- Oven - Built-In
- Directions
- Burnhamthorpe Rd W & Confederation Pkwy
- Fireplace
- No
- Lot features
- Balcony, Carpet Free
- Pool features
- Indoor pool
- Structure type
- Apartment
- Association fee
- 0
- Association name
- First Service Residential
- Parking features
- Garage, Underground
- Tax annual amount
- 1
- Building features
- Storage - Locker, Exercise Centre, Separate Electricity Meters, Separate Heating Controls, Party Room, Visitor Parking
- Exterior features
- Brick
- Community features
- Pets not Allowed
- Bedrooms above grade
- 1
- Property attached
- Yes
- Association fee includes
- Parking
- Association fee frequency
- Monthly
More in Mississauga




The trademarks REALTOR®, REALTORS®, and the REALTOR® logo are controlled by The Canadian Real Estate Association (CREA) and identify real estate professionals who are members of CREA. The trademarks MLS®, Multiple Listing Service® and the associated logos are owned by CREA and identify the quality of services provided by real estate professionals who are members of CREA. Listing data is provided by the REALTOR.ca Data Distribution Facility (DDF®) and is deemed reliable but is not guaranteed accurate by CREA.