 1 / 25
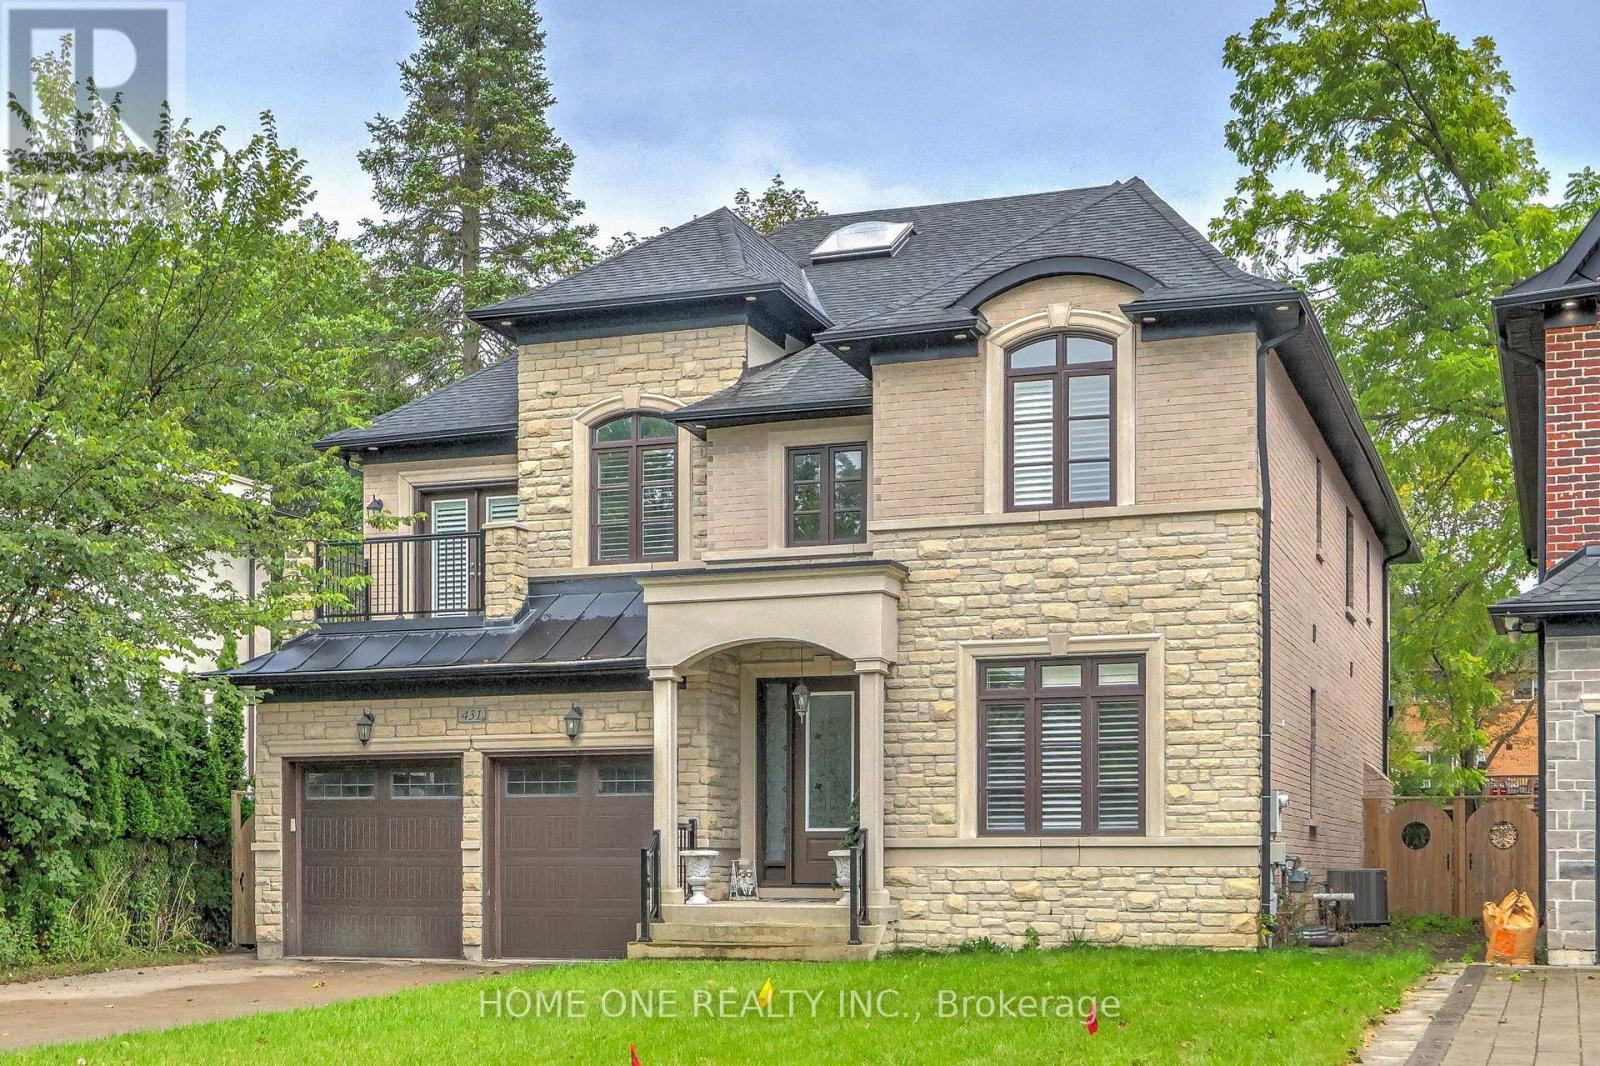
431 SUNSET BEACH ROAD
Richmond Hill (Oak Ridges Lake Wilcox), Ontario, L4E3J1
Price on request
Bedrooms
4
Bathrooms
4
Parking
11
About this property
Luxury Family Living in Prestigious Oak Ridges! Situated on an impressive 50 x 240 ft lot, this elegant custom-built home offers over 4,000 sq. ft. of spacious living space and is ideally located just steps from Lake Wilcox. Enjoy the perfect blend of comfort, privacy, space and convenience in one of Oak Ridges' most desirable neighbourhoods.The welcoming foyer opens to a private main-floor study, perfect for a home office. The main level features 10-ft ceilings, rich hardwood flooring, extensive crown moulding, custom wall paneling, coffered/waffle ceilings and beautiful architectural details throughout. The spacious gourmet kitchen offers upgraded cabinetry, granite countertops, backsplash and quality built-in appliances, overlooking a bright breakfast area with large windows and views of the private backyard.The upper level features four generously sized bedrooms. The spacious primary suite offers a private study/reading area, his-and-her walk-in closets and direct access to a private terrace. Another bedroom also features direct access to its own terrace, providing additional outdoor space and abundant natural light.An exceptionally large laundry room with direct access to the three-car garage provides outstanding convenience for family living. Additional features include a beautiful fireplace, wrought-iron staircase details, marble and granite finishes, smooth ceilings and extensive custom millwork.Enjoy the peaceful Oak Ridges lifestyle just steps from Lake Wilcox, parks, trails and recreational amenities, with convenient access to schools, shopping, restaurants and major transportation routes. A rare opportunity to lease an exceptional executive family home with an oversized lot and outstanding indoor and outdoor living space. (id:66779)
Rooms
| Family room | Ground level | — |
| Dining room | Ground level | — |
| Office | Ground level | — |
| Kitchen | Main level | — |
| Eating area | Main level | — |
| Primary Bedroom | Second level | — |
| Bedroom 2 | Second level | — |
| Bedroom 3 | Second level | — |
| Bedroom 4 | Second level | — |
| Den | Second level | — |
Details
- Sewer
- Sanitary sewer
- Cooling
- Central air conditioning
- Heating
- Forced air, Natural gas
- List aor
- Toronto
- Stories
- 2
- Basement
- Full, Walk-up
- Flooring
- Hardwood
- Appliances
- Washer, Refrigerator, Dishwasher, Stove, Dryer, Oven - Built-In, Hood Fan
- Directions
- Cross Streets: Bayview/Sunset Beach Rd. ** Directions: Access Bayview Park Lane from Bayview or Access from Yonge Street directly.
- Fireplace
- Yes
- Lot features
- Wooded area, Carpet Free
- Water source
- Municipal water
- Structure type
- House
- Parking features
- Garage
- Exterior features
- Brick, Stucco
- Foundation details
- Concrete
- Lot size dimensions
- 50 x 240 FT
- Bedrooms above grade
- 4
- Property attached
- No
More in Richmond Hill

The trademarks REALTOR®, REALTORS®, and the REALTOR® logo are controlled by The Canadian Real Estate Association (CREA) and identify real estate professionals who are members of CREA. The trademarks MLS®, Multiple Listing Service® and the associated logos are owned by CREA and identify the quality of services provided by real estate professionals who are members of CREA. Listing data is provided by the REALTOR.ca Data Distribution Facility (DDF®) and is deemed reliable but is not guaranteed accurate by CREA.