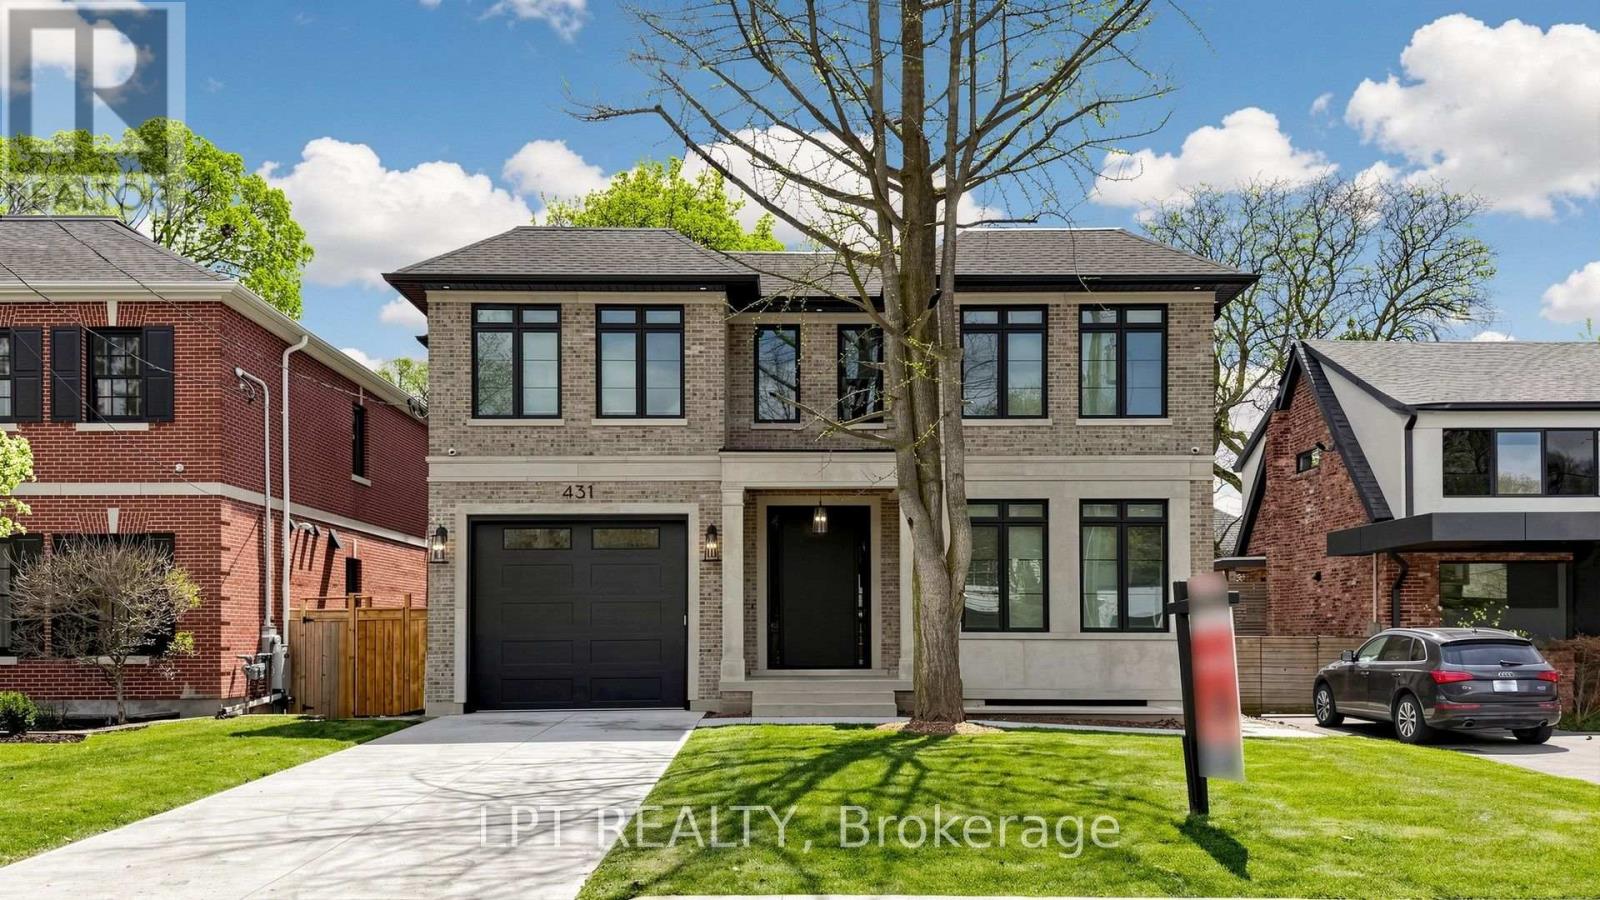
 1 / 25
431 HEATH STREET E
Toronto (Leaside), Ontario, M4G1B6
$5,949,000
Bedrooms
5
Bathrooms
6
Parking
4
About this property
A Masterpiece Like No Other - A Rare Custom-Built Marvel. Introducing a truly one-of-a-kind, never-before-seen or lived in custom-built home that redefines modern luxury living. Designed and constructed with uncompromising precision for the builder himself, every inch of this residence exudes meticulous craftsmanship, innovative design, and elite attention to detail. From the moment you step inside, you're greeted with soaring ceilings, architectural elements rarely found in today's market, and oversized, floor-to-ceiling windows that flood the home with natural light and create a seamless connection between indoor and outdoor living. No expense was spared - from the exquisite millwork and high-end designer finishes to the flawless flow of the layout, every feature has been hand-selected and customized to perfection. This is not just a home - it's a statement. Built to be lived in and loved by its creator, the opportunity to own this level of excellence is extremely rare. What's been created here has never existed in this area and likely never will again. Immaculate. Timeless. Unrepeatable. Don't miss your chance to experience a home that sets a new benchmark for what's possible.POOL PERMIT HAS BEEN ACCEPTED! (id:66779)
Open houses
- 2026-09-1914:00:00.00 – 16:00:00.00
- 2026-09-2014:00:00.00 – 16:00:00.00
Rooms
| Foyer | Main level | — |
| Laundry room | Second level | — |
| Media | Basement | — |
| Bedroom 5 | Basement | — |
| Exercise room | Basement | — |
| Bathroom | Basement | — |
| Living room | Main level | — |
| Kitchen | Main level | — |
| Eating area | Main level | — |
| Family room | Main level | — |
| Pantry | Main level | — |
| Primary Bedroom | Second level | — |
| Bedroom 2 | Second level | — |
| Bedroom 3 | Second level | — |
| Bedroom 4 | Second level | — |
Details
- Sewer
- Sanitary sewer
- Cooling
- Central air conditioning
- Fencing
- Fenced yard
- Heating
- Forced air, Natural gas
- List aor
- Toronto
- Stories
- 2
- Basement
- Finished, N/A
- Flooring
- Hardwood, Ceramic, Porcelain Tile
- Utilities
- Sewer, Electricity
- Appliances
- All, Central Vacuum, Oven - Built-In
- Directions
- BAYVIEW AVE & MOORE AVE
- Fireplace
- Yes
- Lot features
- Ravine, Lighting, Carpet Free, Sump Pump
- Water source
- Municipal water
- Structure type
- House
- Fireplaces total
- 2
- Parking features
- Attached Garage, Garage
- Tax annual amount
- 12,489.31
- Exterior features
- Brick
- Foundation details
- Poured Concrete
- Lot size dimensions
- 50.1 x 100.1 FT
- Property condition
- Insulation upgraded
- Bedrooms above grade
- 4
- Bedrooms below grade
- 1
- Property attached
- No
More in Toronto




The trademarks REALTOR®, REALTORS®, and the REALTOR® logo are controlled by The Canadian Real Estate Association (CREA) and identify real estate professionals who are members of CREA. The trademarks MLS®, Multiple Listing Service® and the associated logos are owned by CREA and identify the quality of services provided by real estate professionals who are members of CREA. Listing data is provided by the REALTOR.ca Data Distribution Facility (DDF®) and is deemed reliable but is not guaranteed accurate by CREA.