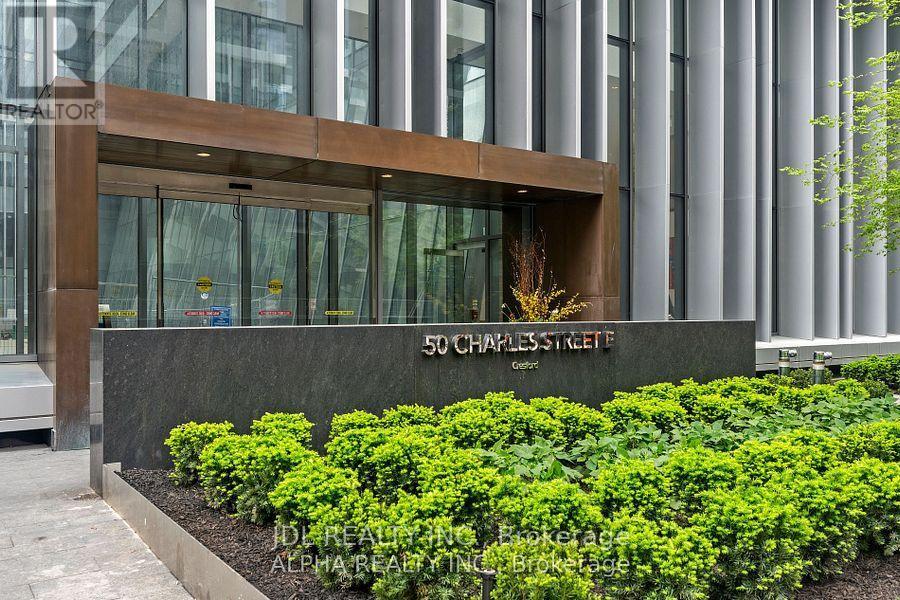
 1 / 17
4307 - 50 CHARLES ST EAST STREET
Toronto (Church-Yonge Corridor), Ontario, M4Y0C3
$998,000
Bedrooms
2
Bathrooms
2
Parking
1
About this property
Welcome to Casa III Condos! This spacious, sun-filled luxury 2-bedroom + den, 2-bathroom suite offers 1,185 sq. ft. of total living space, including 991 sq. ft. indoors plus a huge 194 sq. ft. balcony. Includes 1 parking space & 1 locker. Bright open-concept layout featuring a modern kitchen with built-in appliances, expansive windows & patio doors, pot lights, and elegant marble flooring & countertops in the bathrooms. The primary bedroom features a private ensuite and built-in linen closet. Over $20K in builder upgrades! Unbeatable downtown location just steps to Yonge & Bloor subway, world-class shopping, dining, U of T & more. Enjoy impressive building amenities including a grand 20-ft lobby, infinity pool, fully equipped gym & 24-hour concierge. (id:66779)
Rooms
| Living room | Ground level | — |
| Dining room | Ground level | — |
| Primary Bedroom | Ground level | — |
| Bedroom 2 | Ground level | — |
| Den | Ground level | — |
Details
- Cooling
- Central air conditioning
- Heating
- Forced air, Natural gas
- List aor
- Toronto
- Basement
- None
- Directions
- Yonge & Bloor
- Fireplace
- No
- Lot features
- Balcony, Carpet Free, In suite Laundry
- Structure type
- Apartment
- Association fee
- 1,192.22
- Association name
- Goldview Property Management Ltd.
- Parking features
- Garage, Underground
- Tax annual amount
- 6,289.09
- Building features
- Storage - Locker
- Exterior features
- Concrete
- Community features
- Pets Allowed With Restrictions
- Bedrooms above grade
- 2
- Property attached
- Yes
- Association fee includes
- Common Area Maintenance
- Association fee frequency
- Monthly
More in Toronto




The trademarks REALTOR®, REALTORS®, and the REALTOR® logo are controlled by The Canadian Real Estate Association (CREA) and identify real estate professionals who are members of CREA. The trademarks MLS®, Multiple Listing Service® and the associated logos are owned by CREA and identify the quality of services provided by real estate professionals who are members of CREA. Listing data is provided by the REALTOR.ca Data Distribution Facility (DDF®) and is deemed reliable but is not guaranteed accurate by CREA.