 1 / 25
4307 - 11 WELLESLEY STREET
Toronto (Bay Street Corridor), Ontario, M4Y0G4
Price on request
Bedrooms
2
Bathrooms
1
Parking
1
About this property
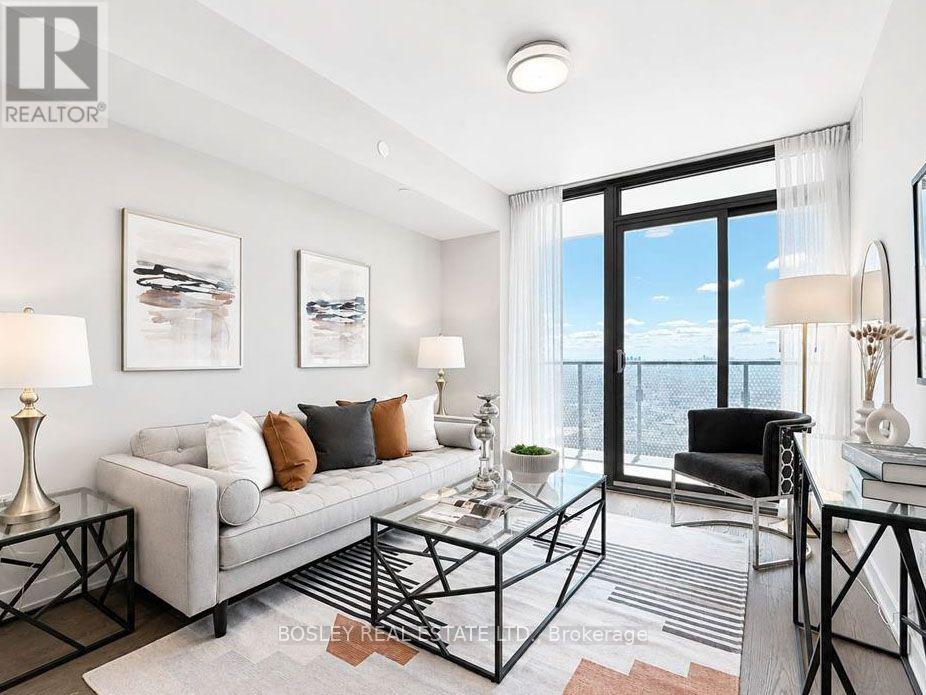
Live Above The City! An Exceptional 43rd-Floor Residence At Wellesley On The Park Showcasing Breathtaking Panoramic Views Of Lake Ontario, The CN Tower & Toronto Skyline. Floor-To-Ceiling Windows & Coveted South/West Exposure Fill This Elegant 1+1 Suite With Natural Light, While The Large Balcony Offers A Spectacular Setting To Take In The City From Sunrise To Sunset. Approx. 580 Sq.Ft. W/Parking & A Versatile Den Ideal For A Stylish Home Office Or Guest Room. Hardwood Flooring Throughout. Modern Kitchen W/Quartz Counters, Backsplash, Valance Lighting & B/I Appliances, Plus Marble Vanity Top In Bath. Enjoy A Luxury Downtown Lifestyle W/5-Star Amenities Incl. 24Hr Concierge, Indoor Pool, Gym, Yoga Studio, Hot Tub, Wet/Dry Sauna, Theatre, Party Lounge, Outdoor Patio & Private Dining. Prime Yonge & Wellesley Location, Steps To Subway, Dining, Cafes & Shopping, And Minutes To Yorkville, U Of T, TMU, Queen's Park, Eaton Centre & Financial District. A Sophisticated Urban Home For The Downtown Professional - With Views That Truly Set It Apart. (id:66779)
Details
- View
- View
- Cooling
- Central air conditioning
- Heating
- Forced air, Natural gas
- List aor
- Toronto
- Basement
- None
- Appliances
- Washer, Refrigerator, Dishwasher, Oven, Dryer, Microwave, Cooktop, Hood Fan, Window Coverings
- Directions
- Yonge & Wellesley
- Fireplace
- No
- Lot features
- Balcony, Carpet Free, In suite Laundry
- Pool features
- Indoor pool
- Structure type
- Apartment
- Association name
- Duka Property Management
- Parking features
- Garage, Underground
- Building features
- Exercise Centre, Party Room, Sauna, Security/Concierge
- Exterior features
- Concrete
- Security features
- Security guard
- Community features
- Pets Allowed With Restrictions
- Bedrooms above grade
- 1
- Bedrooms below grade
- 1
- Property attached
- Yes
More in Toronto




The trademarks REALTOR®, REALTORS®, and the REALTOR® logo are controlled by The Canadian Real Estate Association (CREA) and identify real estate professionals who are members of CREA. The trademarks MLS®, Multiple Listing Service® and the associated logos are owned by CREA and identify the quality of services provided by real estate professionals who are members of CREA. Listing data is provided by the REALTOR.ca Data Distribution Facility (DDF®) and is deemed reliable but is not guaranteed accurate by CREA.