 1 / 25
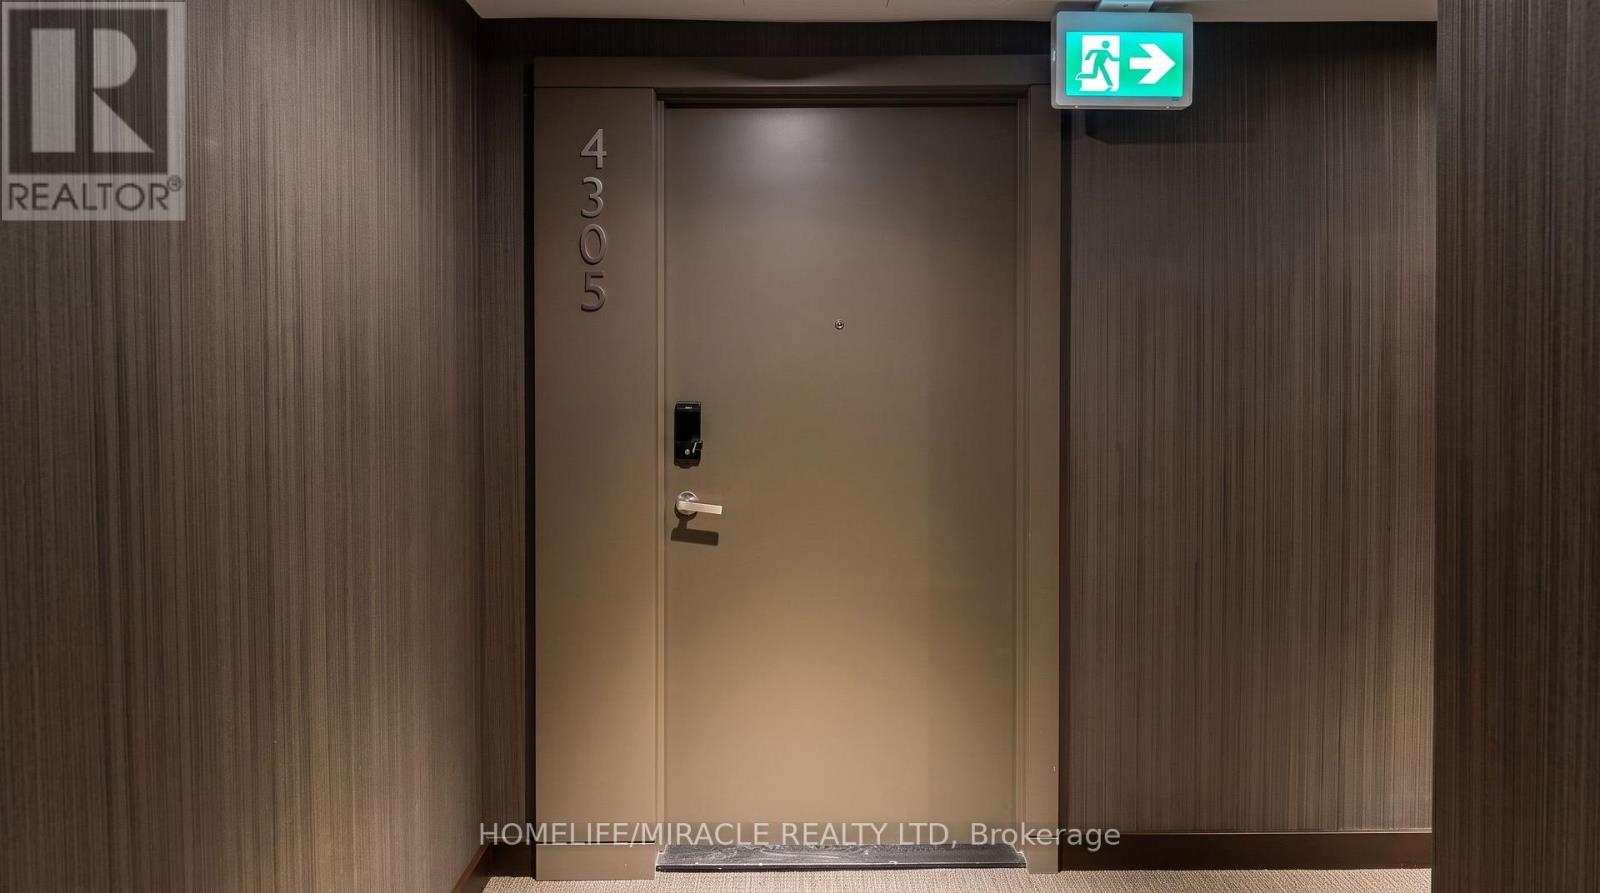
4305 - 448 BURNHAMTHORPE ROAD
Mississauga (City Centre), Ontario, L5B0R4
Price on request
Bedrooms
2
Bathrooms
1
Parking
1
About this property
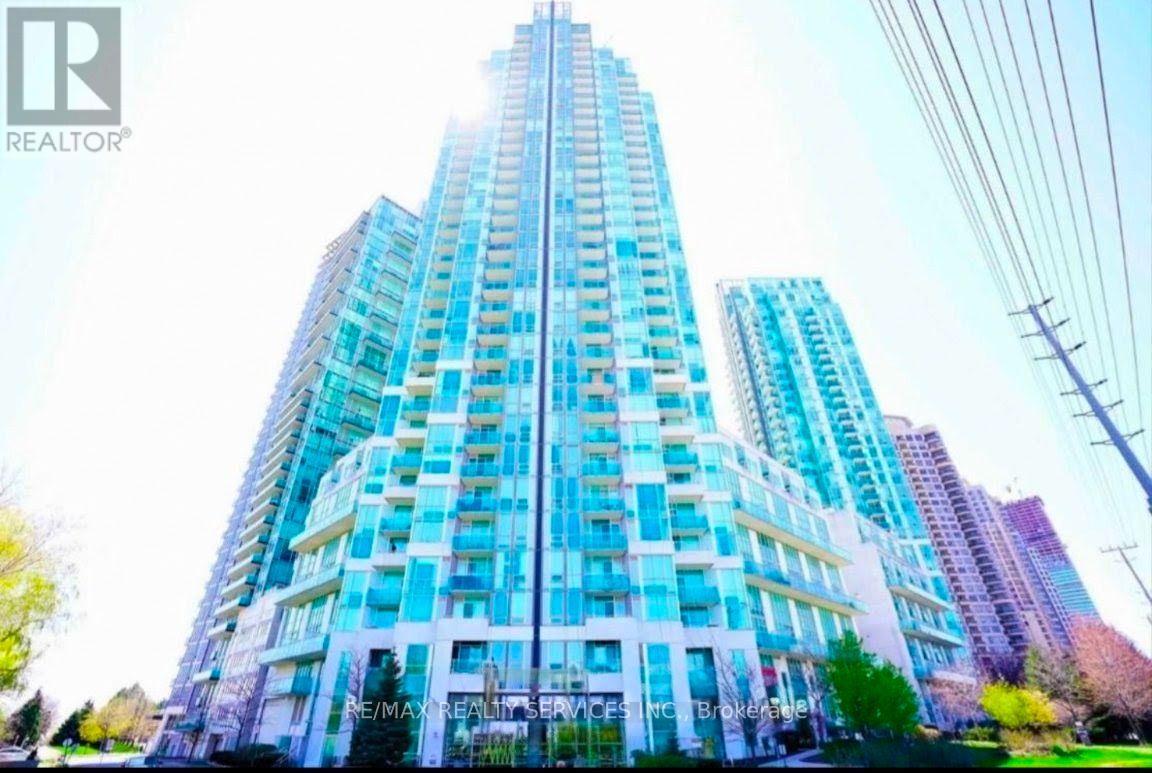
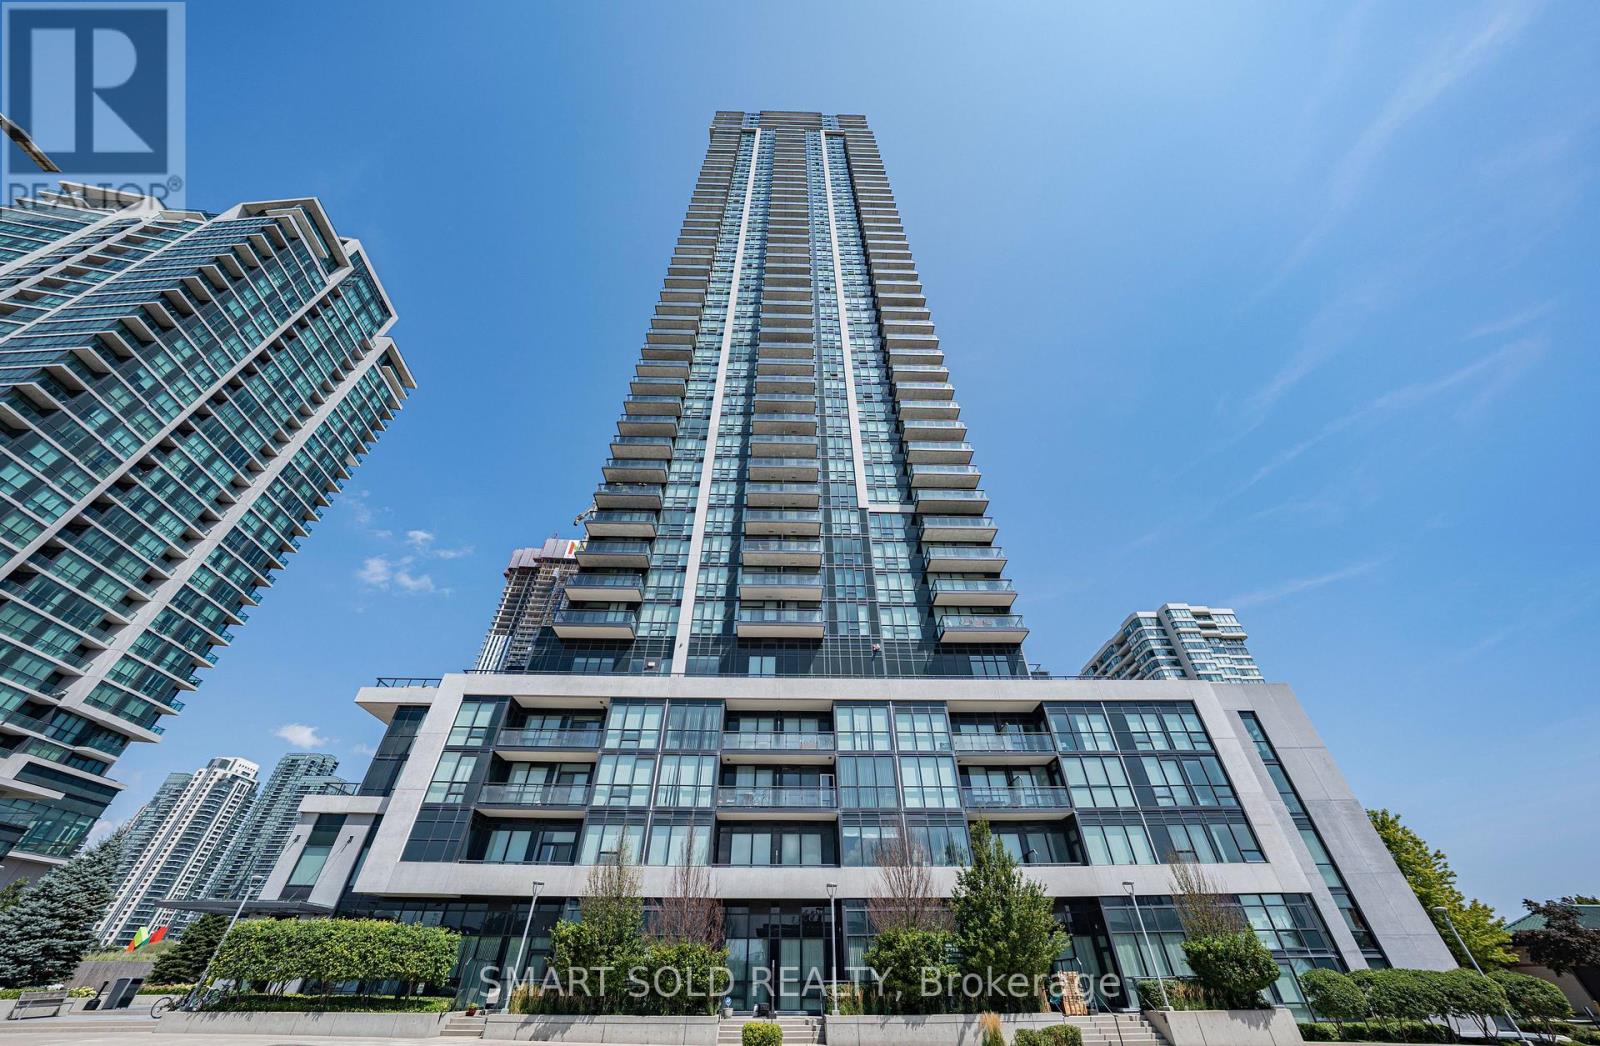
Step into a new standard of urban luxury at M City 3-Mississauga's iconic new landmark. Be the very first to experience this beautifully appointed, never-lived-in 2-bedroom residence designed for sophisticated city living.Floor-to-ceiling windows showcase stunning views and fill the home with natural light, while the expansive private wraparound balcony creates an exceptional outdoor retreat. The contemporary kitchen features elegant quartz finishes and a sleek, modern design that effortlessly combines style and functionality.Residents enjoy an impressive collection of resort-inspired amenities, including an indoor saltwater pool, state-of-the-art fitness centre, private screening room, splash pad, and spectacular rooftop terrace with BBQ stations.Perfectly positioned in Mississauga's vibrant City Centre, with Square One mall, Shopping, dining and entertainment. Transit is at your doorstep MiWay, Cooksville GO, and the upcoming Hurontario LRT with quick access to Hwy 403, 401, and the QEW. Ideal for professionals or down-sizers seeking space, views, and unmatched convenience. Available immediately. Included with rent: High-speed internet, one storage locker, and one parking (id:66779)
Rooms
| Living room | Flat | — |
| Dining room | Flat | — |
| Primary Bedroom | Flat | — |
| Bedroom 2 | Flat | — |
Details
- View
- City view, Lake view
- Cooling
- Central air conditioning
- Heating
- Heat Pump, Electric
- List aor
- Toronto
- Basement
- None
- Appliances
- Washer, Refrigerator, Dishwasher, Range, Oven, Dryer
- Directions
- Burnhamthorpe Road/ Confederation Parkway
- Fireplace
- No
- Lot features
- Balcony, Carpet Free
- Structure type
- Apartment
- Association name
- First Service Residential
- Parking features
- No Garage
- Building features
- Storage - Locker, Security/Concierge
- Exterior features
- Steel, Concrete
- Security features
- Security system, Smoke Detectors, Monitored Alarm
- Community features
- Community Centre, Pets Allowed With Restrictions
- Bedrooms above grade
- 2
- Property attached
- Yes
More in Mississauga

The trademarks REALTOR®, REALTORS®, and the REALTOR® logo are controlled by The Canadian Real Estate Association (CREA) and identify real estate professionals who are members of CREA. The trademarks MLS®, Multiple Listing Service® and the associated logos are owned by CREA and identify the quality of services provided by real estate professionals who are members of CREA. Listing data is provided by the REALTOR.ca Data Distribution Facility (DDF®) and is deemed reliable but is not guaranteed accurate by CREA.