 1 / 25
4304 - 16 BONNYCASTLE STREET
Toronto (Waterfront Communities), Ontario, M5A4M6
$2,098,000
Bedrooms
4
Bathrooms
2
Parking
1
About this property
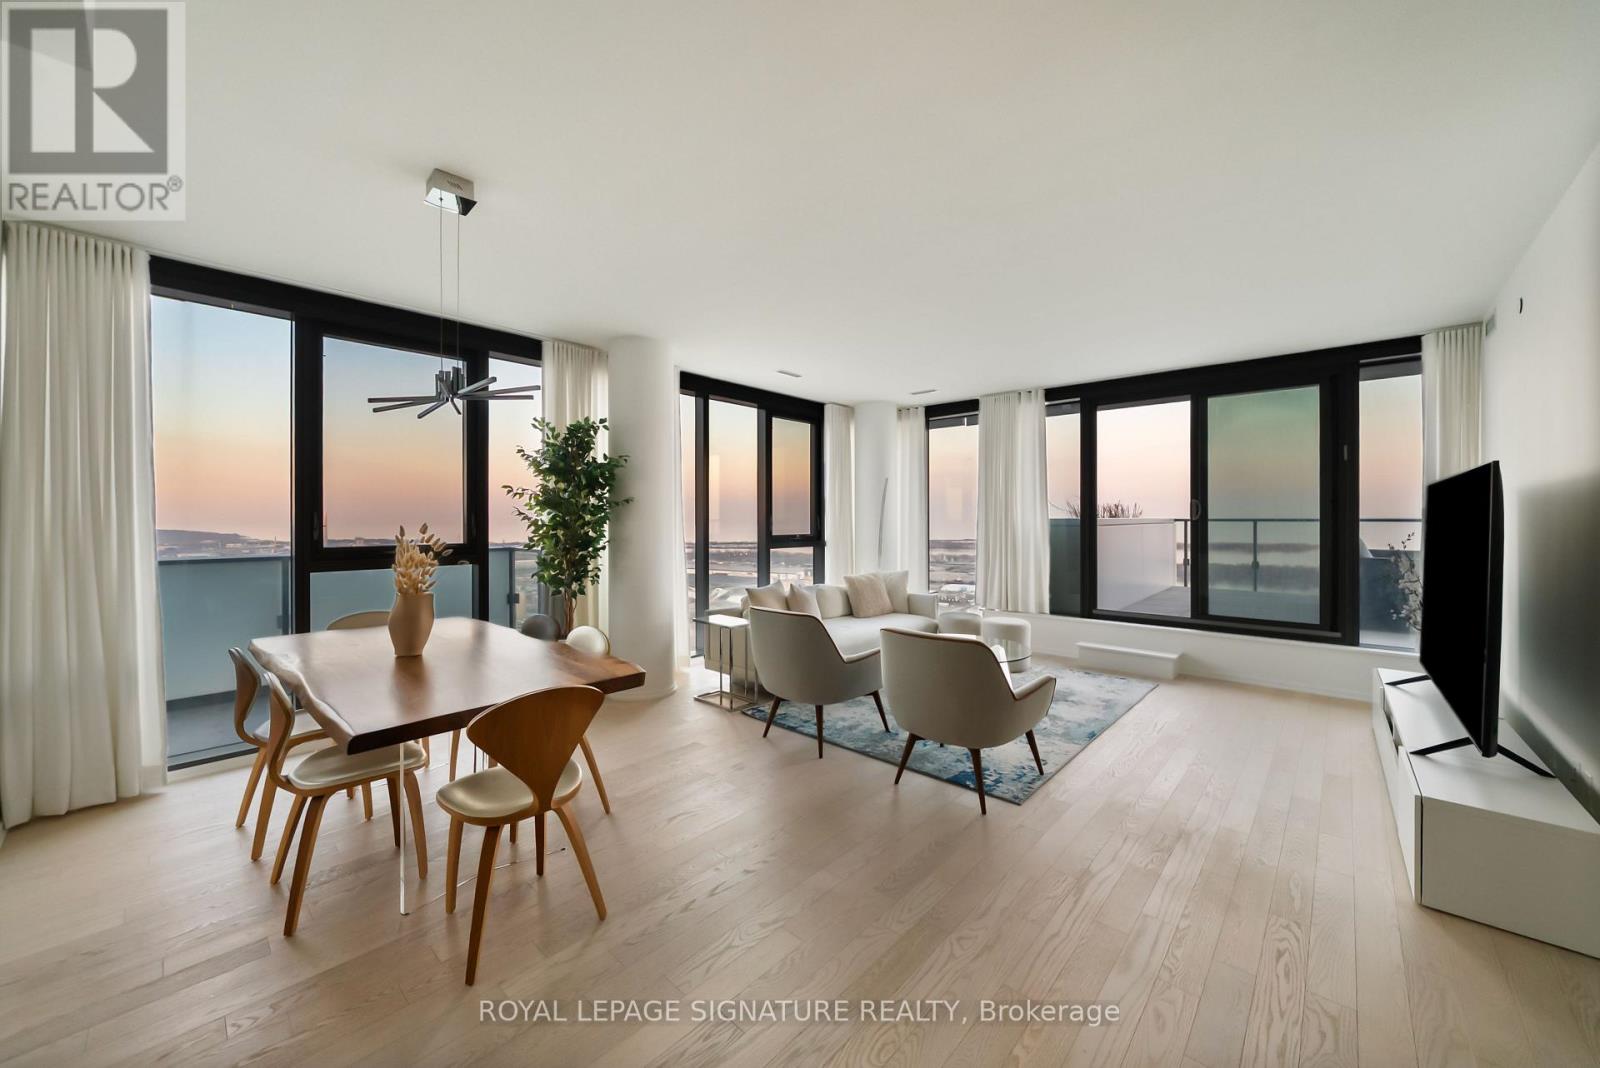
Perched high above the city on the 43rd floor, this expansive and impeccably updated 3-bedroom residence at 16 Bonnycastle offers a rare blend of luxury, space, and breathtaking panoramic views. Floor-to-ceiling windows wrap the suite in natural light, showcasing unobstructed vistas of the lake and skyline from nearly every room. Designed for both comfort and sophistication, the open-concept layout features modern upgrades throughout, with elegant finishes and generous principal rooms ideal for entertaining or everyday living. The seamless indoor-outdoor flow extends to two private terraces, perfect for morning coffee, sunset dining, or simply taking in the serene waterfront scenery. The spacious primary suite offers a tranquil retreat, complemented by well-appointed secondary bedrooms that provide flexibility for family, guests, or a dedicated home office. Every detail has been thoughtfully curated to elevate the living experience. Located in a prestigious, amenity-rich building, residents enjoy access to world-class facilities including a state-of-the-art fitness centre, outdoor pool, concierge service, party room, and more. Just steps from the waterfront, parks, trails, and vibrant downtown conveniences, this address combines the best of urban living with the calm of lakeside luxury. A truly exceptional offering in one of the city's most sought-after waterfront communities. (id:66779)
Rooms
| Living room | Flat | — |
| Dining room | Flat | — |
| Kitchen | Flat | — |
| Primary Bedroom | Flat | — |
| Bedroom 2 | Flat | — |
| Bedroom 3 | Flat | — |
| Den | Flat | — |
Details
- View
- View
- Cooling
- Central air conditioning
- Heating
- Forced air, Natural gas
- List aor
- Toronto
- Basement
- None
- Flooring
- Hardwood
- Appliances
- Washer, Refrigerator, Dishwasher, Oven, Dryer, Microwave, Cooktop, Hood Fan
- Directions
- Queens Quay & Lower Sherbourne
- Fireplace
- No
- Lot features
- Carpet Free
- Pool features
- Outdoor pool
- Structure type
- Apartment
- Association fee
- 1,336.87
- Association name
- First Service Residential
- Parking features
- Garage, Underground
- Tax annual amount
- 12,842.1
- Building features
- Storage - Locker, Exercise Centre, Party Room, Security/Concierge
- Exterior features
- Concrete
- Community features
- Pets Allowed With Restrictions
- Bedrooms above grade
- 3
- Bedrooms below grade
- 1
- Property attached
- Yes
- Waterfront features
- Waterfront
- Association fee includes
- Common Area Maintenance, Insurance, Parking
- Association fee frequency
- Monthly
More in Toronto




The trademarks REALTOR®, REALTORS®, and the REALTOR® logo are controlled by The Canadian Real Estate Association (CREA) and identify real estate professionals who are members of CREA. The trademarks MLS®, Multiple Listing Service® and the associated logos are owned by CREA and identify the quality of services provided by real estate professionals who are members of CREA. Listing data is provided by the REALTOR.ca Data Distribution Facility (DDF®) and is deemed reliable but is not guaranteed accurate by CREA.