 1 / 23
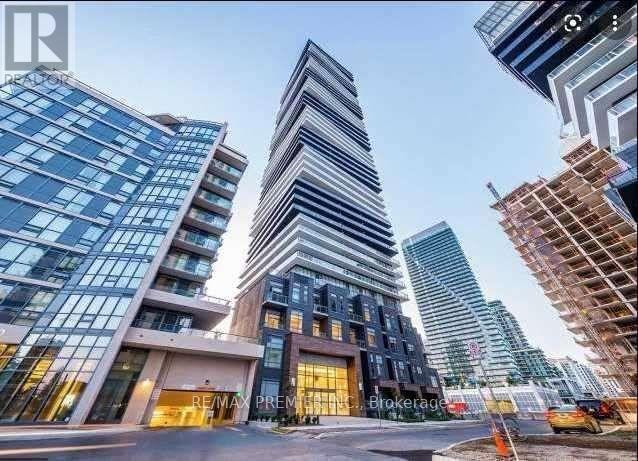
4303 - 56 ANNIE CRAIG DRIVE
Toronto (Mimico), Ontario, M8V0C8
Price on request
Bedrooms
2
Bathrooms
1
Parking
1
About this property
WATERFRONT LIVING WITH THE VIEW TO MATCH! Immaculate And Upgraded 1 Bedroom + Den Suite At The Sought-After Lago At The Waterfront, Complete With PARKING & LOCKER! Bright, Spacious And Beautifully Maintained With Floor-To-Ceiling Windows, A Highly Functional Open-Concept Layout And Spectacular Unobstructed Lake Ontario Views. Coveted Southwest Exposure Delivers Incredible Natural Light And Breathtaking Sunsets Night After Night. Modern Kitchen Features Stainless Steel Appliances, Quartz Counters, Ample Cabinetry And Generous Counter Space. Spacious Primary Bedroom Offers A Walkout To The Oversized Balcony-Perfect For Morning Coffee, Evening Cocktails Or Simply Taking In The View. Separate Den Provides Valuable Flex Space For A Home Office, Study, Fitness Area Or Nursery. Enjoy Resort-Style Amenities Including Indoor Pool, Sauna, Fully Equipped Gym, Party/Meeting Rooms, Guest Suites And 24-Hour Concierge. Step Outside To Toronto's Waterfront Parks, Walking & Cycling Trails, Restaurants, Cafés And Everyday Conveniences. Minutes To GO, TTC, Major Highways, Downtown, Shopping And More. PARKING, LOCKER, UPGRADES, INCREDIBLE VIEWS & AN UNBEATABLE WATERFRONT LIFESTYLE- and LOCATION THIS ONE CHECKS ALL THE BOXES! (id:66779)
Rooms
| Kitchen | Flat | — |
| Dining room | Flat | — |
| Living room | Flat | — |
| Primary Bedroom | Flat | — |
| Den | Flat | — |
Details
- View
- View of water
- Cooling
- Central air conditioning
- Heating
- Forced air, Natural gas
- List aor
- Toronto
- Basement
- None
- Flooring
- Laminate
- Appliances
- Washer, Refrigerator, Dishwasher, Stove, Dryer, Microwave, Window Coverings
- Directions
- Cross Streets: Park Lawn & Lake Shoreoff. ** Directions: Off Marine Parade.
- Fireplace
- No
- Lot features
- Cul-de-sac, Carpet Free, In suite Laundry
- Pool features
- Indoor pool
- Structure type
- Apartment
- Association name
- FIRST SERVICE RESIDENTIAL 416-551-2167
- Parking features
- Garage, Underground
- Building features
- Storage - Locker, Exercise Centre, Party Room, Security/Concierge, Visitor Parking
- Exterior features
- Concrete, Brick
- Security features
- Controlled entry
- Community features
- Pets not Allowed
- Foundation details
- Unknown
- Bedrooms above grade
- 1
- Bedrooms below grade
- 1
- Property attached
- Yes
More in Toronto




The trademarks REALTOR®, REALTORS®, and the REALTOR® logo are controlled by The Canadian Real Estate Association (CREA) and identify real estate professionals who are members of CREA. The trademarks MLS®, Multiple Listing Service® and the associated logos are owned by CREA and identify the quality of services provided by real estate professionals who are members of CREA. Listing data is provided by the REALTOR.ca Data Distribution Facility (DDF®) and is deemed reliable but is not guaranteed accurate by CREA.