 1 / 25
4302 - 159 DUNDAS STREET E
Toronto (Church-Yonge Corridor), Ontario, M4M3N9
Price on request
Bedrooms
1
Bathrooms
1
Parking
0
About this property
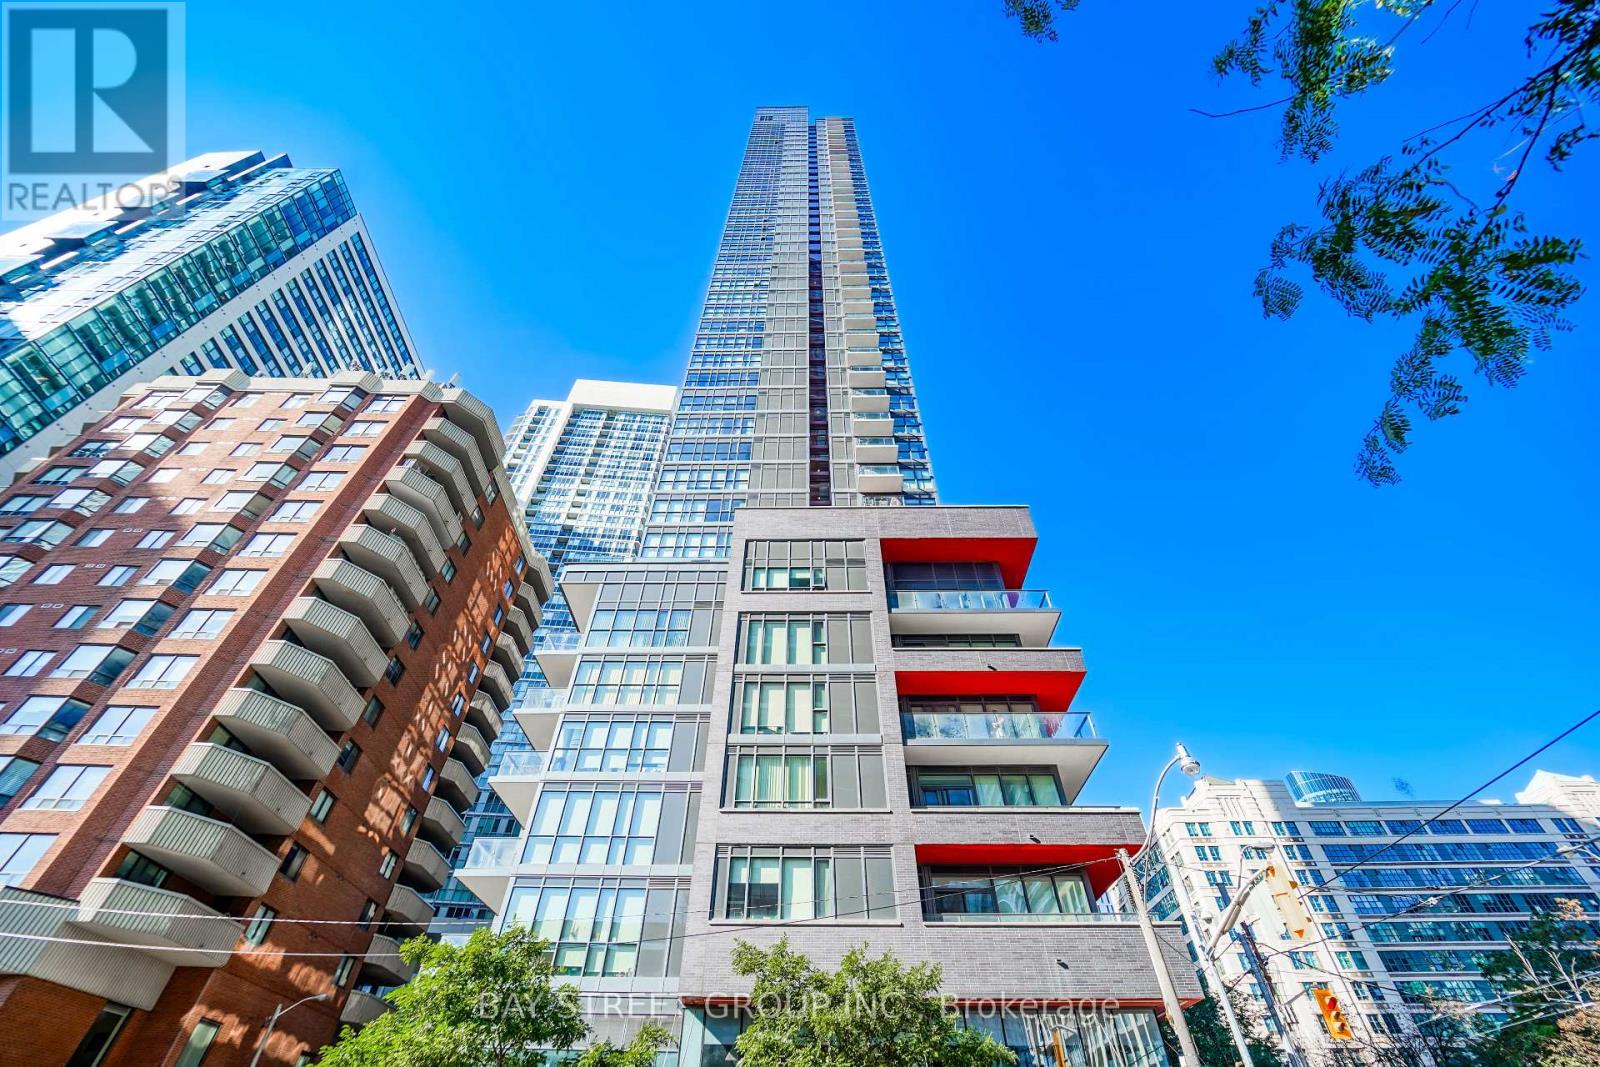
*** Available from Nov 1*** Spacious One-Bedroom, One-Bathroom Penthouse Suite at Pace Condos approx. 537 sq. ft. plus an extra-large 95 sq. ft. balcony showcasing breathtaking panoramic views of the city and lake. Freshly painted and featuring soaring 9-ft ceilings, sleek laminate flooring throughout, and a modern kitchen with stone countertops and built-in appliances. Enjoy a stylish semi-ensuite bath, custom finishes including a California Closet built-in desk with storage, and thoughtfully designed bedroom closets. Exceptional building amenities include bike storage, fitness center, media room, outdoor pool, and party room. Ideally situated just minutes from Toronto Metropolitan University, the Financial District, and the Eaton Centre. Only sofa bed is provided. New washer machine just updated. (id:66779)
Rooms
| Living room | Flat | — |
| Dining room | Flat | — |
| Kitchen | Flat | — |
| Primary Bedroom | Flat | — |
Details
- View
- City view
- Cooling
- Central air conditioning
- Heating
- Electric, Coil Fan
- List aor
- Toronto
- Basement
- None
- Appliances
- Washer
- Directions
- Dundas/Jarvis
- Fireplace
- No
- Lot features
- Flat site, Elevator, Balcony, Carpet Free, In suite Laundry
- Structure type
- Apartment
- Association name
- Icon Property Management
- Parking features
- Garage, Underground
- Building features
- Exercise Centre, Party Room, Sauna, Security/Concierge
- Exterior features
- Concrete
- Security features
- Smoke Detectors
- Community features
- Community Centre, Pets Allowed With Restrictions
- Foundation details
- Unknown
- Bedrooms above grade
- 1
- Property attached
- Yes
More in Toronto




The trademarks REALTOR®, REALTORS®, and the REALTOR® logo are controlled by The Canadian Real Estate Association (CREA) and identify real estate professionals who are members of CREA. The trademarks MLS®, Multiple Listing Service® and the associated logos are owned by CREA and identify the quality of services provided by real estate professionals who are members of CREA. Listing data is provided by the REALTOR.ca Data Distribution Facility (DDF®) and is deemed reliable but is not guaranteed accurate by CREA.