 1 / 25
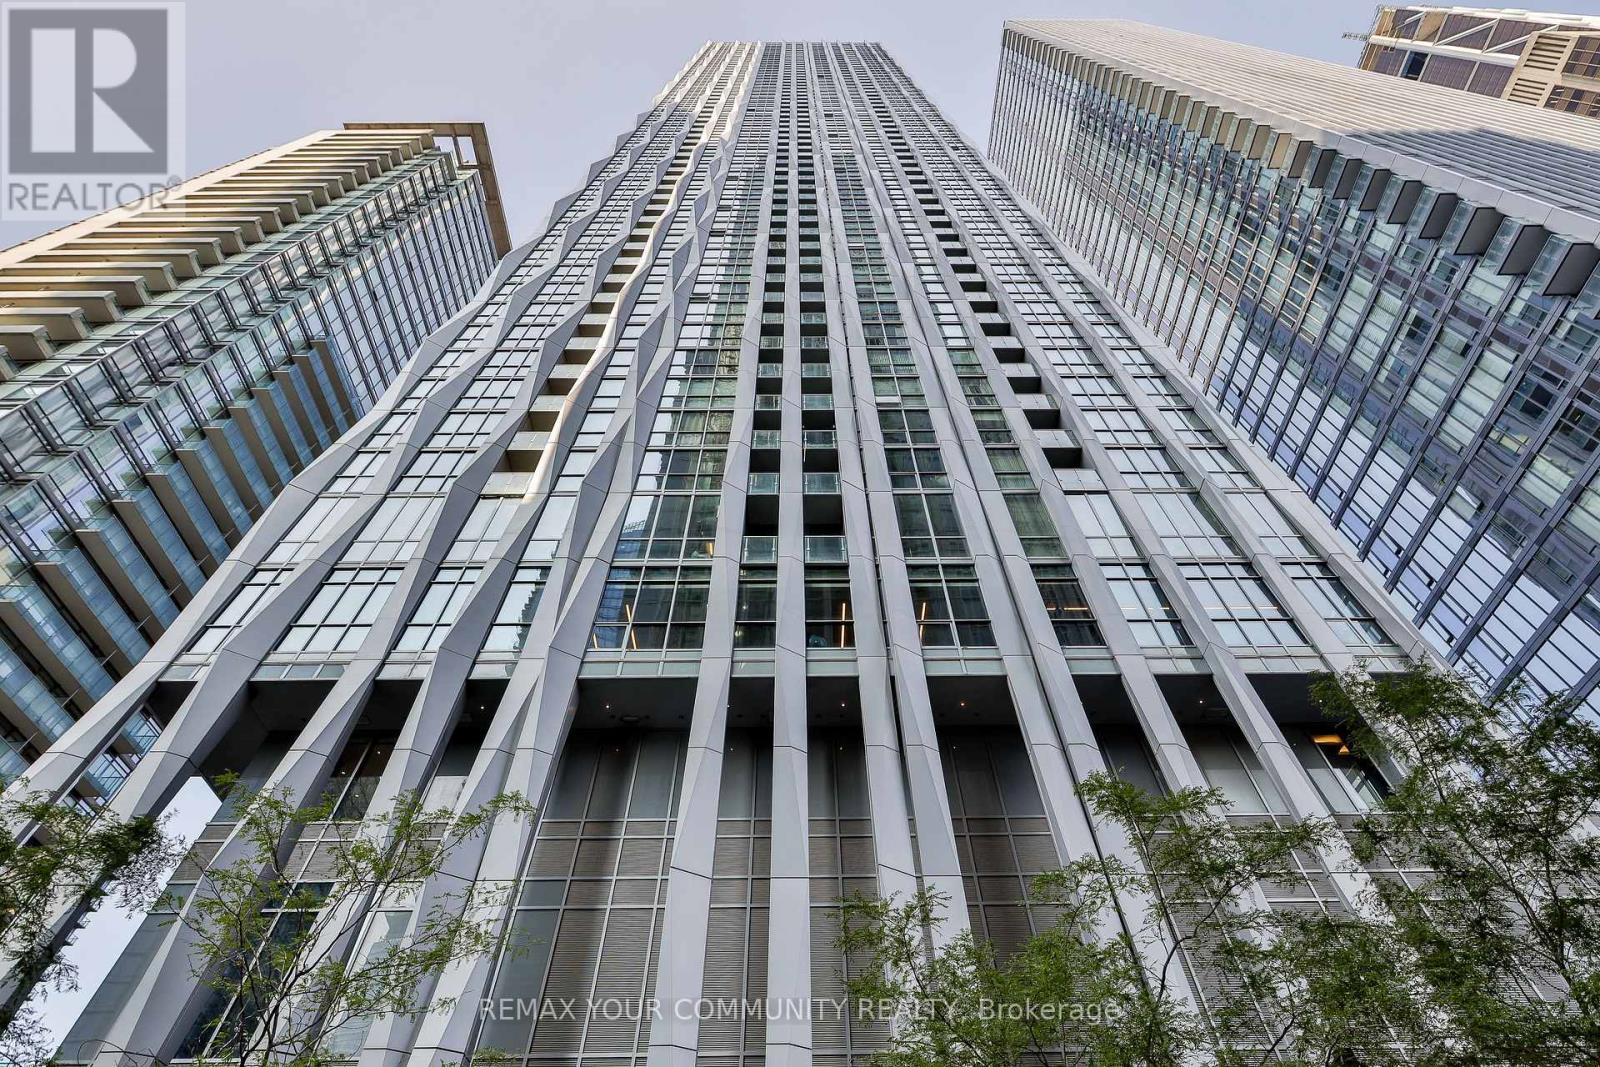
4301 - 1 YORKVILLE AVENUE
Toronto (Annex), Ontario, M4W0B1
Price on request
Bedrooms
3
Bathrooms
2
Parking
1
About this property
Furnished executive living on the 43rd floor of 1 Yorkville, one of the most desirable addresses in the city. This exceptionally upgraded southwest corner suite offers approximately 1,245square feet of bright, open living with two exposures and sunlight that carries from morning right through sunset. The layout delivers two full bedrooms plus a separate, fully enclosed office with a built in Murphy bed, so the third room works as a private workspace by day and a comfortable guest room by night. The suite is offered fully furnished and completely turnkey, with parking included. Available September 23 to April 30. Shorter terms may be possible, so please reach out to the listing agent to discuss. Residents enjoy one of the finest amenity collections in Yorkville, including an oversized outdoor pool with private cabanas, a hot tub and wading pool, hot and cold plunge pools, a steam room and sauna, yoga and dance studios, a full fitness gallery with cross training and pilates studios, a games room and Wi-Fi lounge, and a rooftop entertainment level with party lounges, private dining, fire pits, BBQ terraces and an outdoor movie theatre. Twenty four hour concierge and security complete the offering. You are steps from Bloor Yonge station and both subway lines, Holt Renfrew and the Mink Mile, Whole Foods,Varsity Cinemas, the Royal Ontario Museum and the best dining Toronto has to offer. (id:66779)
Rooms
| Living room | Main level | — |
| Dining room | Main level | — |
| Bedroom | Main level | — |
| Bedroom 2 | Main level | — |
| Den | Main level | — |
| Kitchen | Main level | — |
Details
- Cooling
- Central air conditioning
- Heating
- Forced air, Natural gas
- List aor
- Toronto
- Basement
- None
- Directions
- Yonge / Yorkville
- Fireplace
- No
- Lot features
- Balcony
- Structure type
- Apartment
- Association name
- Duka Property Management Inc.
- Parking features
- Garage, Underground
- Exterior features
- Concrete
- Community features
- Pets not Allowed
- Bedrooms above grade
- 2
- Bedrooms below grade
- 1
- Property attached
- Yes
More in Toronto




The trademarks REALTOR®, REALTORS®, and the REALTOR® logo are controlled by The Canadian Real Estate Association (CREA) and identify real estate professionals who are members of CREA. The trademarks MLS®, Multiple Listing Service® and the associated logos are owned by CREA and identify the quality of services provided by real estate professionals who are members of CREA. Listing data is provided by the REALTOR.ca Data Distribution Facility (DDF®) and is deemed reliable but is not guaranteed accurate by CREA.