 1 / 25
4301 - 1 KING STREET W
Toronto (Bay Street Corridor), Ontario, M5H1A1
Price on request
Bedrooms
2
Bathrooms
1
Parking
1
About this property
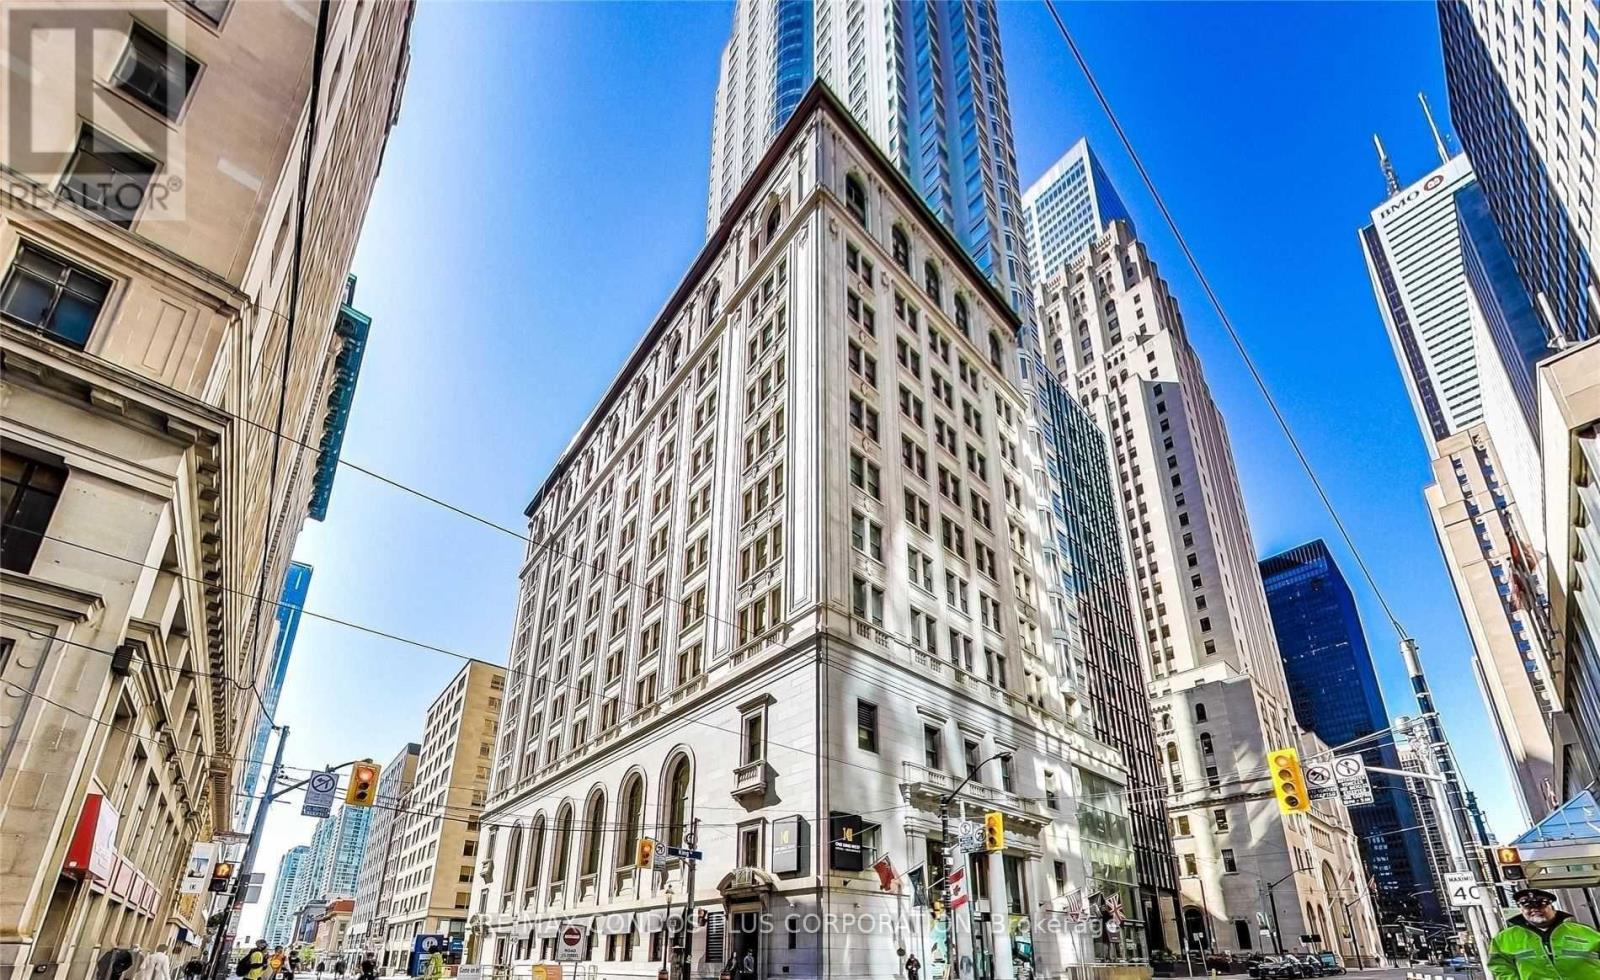
Welcome to 1 King West! Hotel-inspired living. This beautifully renovated rarely available 1+den "Vanguard" suite is one of the few with a private balcony overlooking the Financial District! Very spacious at nearly 800 sq ft with bright west-facing views, massive overhauled kitchen with marble waterfall kitchen island, white oak engineered hardwood flooring, King-sized bedroom with private ensuite bath with deep soaker tub and separate shower, and a very sizable den complete with custom built-ins for those work-from-home days, plus a walk-out to your balcony. Picture windows of the city skyline with glimpses of the lake (complete with motorized blinds). Room service is at your fingertips with a sweet resident discount. Direct PATH access from the building for those cold winter days. All that, plus valet parking is included in the rent! Luxury living at its finest. Tenants receive a 10% discount at the lobby bar & restaurant. (id:66779)
Rooms
| Living room | Main level | — |
| Dining room | Main level | — |
| Kitchen | Main level | — |
| Bedroom | Main level | — |
| Den | Main level | — |
Details
- View
- City view
- Cooling
- Central air conditioning
- Heating
- Forced air, Natural gas
- List aor
- Toronto
- Basement
- None
- Flooring
- Hardwood
- Appliances
- Washer, Refrigerator, Sauna, Whirlpool, Dishwasher, Stove, Dryer
- Directions
- Yonge and King
- Fireplace
- No
- Lot features
- Balcony, Carpet Free
- Structure type
- Apartment
- Association name
- Y.L Hendler Ltd.
- Parking features
- Garage, Underground
- Building features
- Exercise Centre, Sauna, Security/Concierge
- Exterior features
- Concrete, Brick
- Community features
- Pets Allowed With Restrictions
- Bedrooms above grade
- 1
- Bedrooms below grade
- 1
- Property attached
- Yes
More in Toronto




The trademarks REALTOR®, REALTORS®, and the REALTOR® logo are controlled by The Canadian Real Estate Association (CREA) and identify real estate professionals who are members of CREA. The trademarks MLS®, Multiple Listing Service® and the associated logos are owned by CREA and identify the quality of services provided by real estate professionals who are members of CREA. Listing data is provided by the REALTOR.ca Data Distribution Facility (DDF®) and is deemed reliable but is not guaranteed accurate by CREA.