 1 / 25
430 HWY 5
Hamilton, Ontario, L9H5E2
$599,900
Bedrooms
4
Bathrooms
2
Living area
1,950 square feet
Parking
8
Year built
1956
Lot size
1 acres
About this property
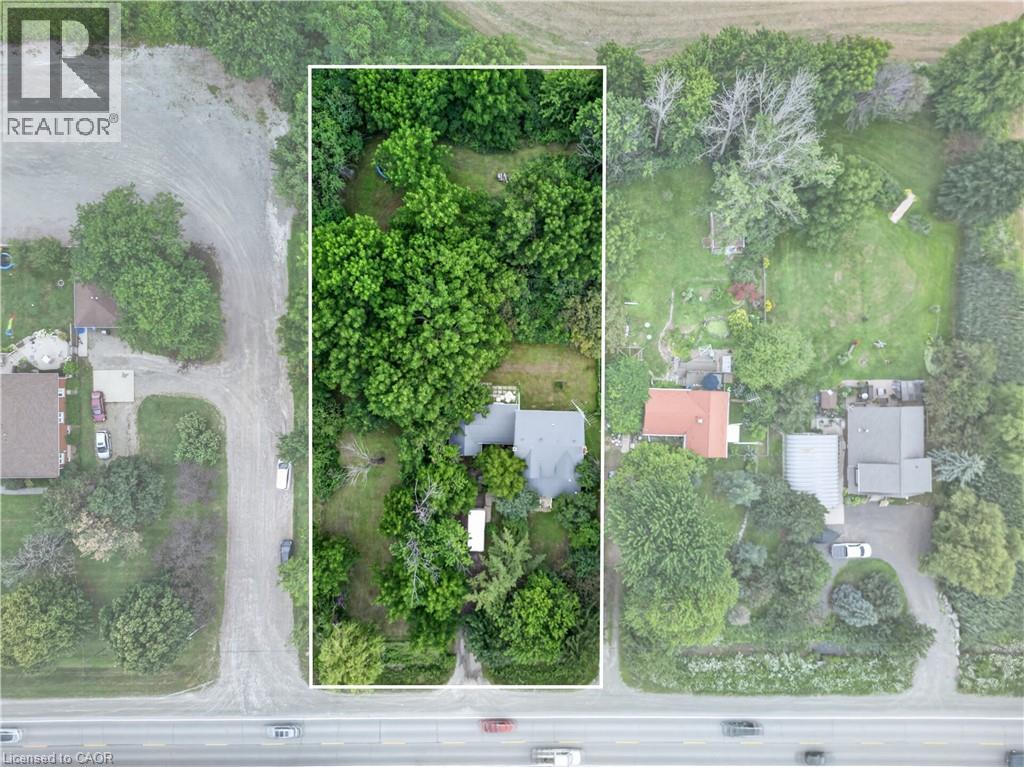
Country home on 3/4 acre with the conveniences of amenities such as schools, markets, golf courses, conservation areas and gas stations within 15 minutes. The enclosed front porch welcomes you with sunset views after a busy day. At approx. 2000 sq ft with 4 bedrooms (potential for 5), you'll find the principle rooms are generously sized. The main floor features spacious living room, dining room and kitchen and 2-pc bath, plus main floor office for your work from home days. The breezeway from the garage keeps you dry and the garbage away from critters and has an enclosed back porch tucked behind it. With a one car garage and tons of parking out front, there is room for all your 2- and 4-wheel toys. The house also features 200-amp electrical service and a steel roof. This home is ready to make memories with a new family. (id:66779)
Rooms
| 4pc Bathroom | Second level | 8'10'' x 4'11'' |
| Bedroom | Second level | 12'4'' x 8'5'' |
| Bedroom | Second level | 12'4'' x 11'0'' |
| Bedroom | Second level | 12'3'' x 8'11'' |
| Primary Bedroom | Second level | 11'7'' x 29'2'' |
| Foyer | Main level | 17'10'' x 7'4'' |
| 2pc Bathroom | Main level | 5'6'' x 4'11'' |
| Office | Main level | 8'0'' x 8'8'' |
| Porch | Main level | 17'9'' x 8'11'' |
| Kitchen | Main level | 22'10'' x 11'10'' |
| Dining room | Main level | 12'2'' x 17'0'' |
| Living room | Main level | 11'6'' x 20'1'' |
Details
- Sewer
- Septic System
- Cooling
- Central air conditioning
- Fencing
- Partially fenced
- Heating
- Forced air, Natural gas
- List aor
- Cornerstone
- Stories
- 2
- Basement
- Unfinished, Full
- Utilities
- Natural Gas, Electricity
- Year built
- 1,956
- Appliances
- Washer, Refrigerator, Central Vacuum, Stove, Dryer
- Directions
- Between Clappison's Corners and Greensvile (1.5 km west of Sydenham Rd)
- Fireplace
- Yes
- Lot features
- Southern exposure, Conservation/green belt, Crushed stone driveway, Country residential
- Water source
- Drilled Well
- Structure type
- House
- Fireplaces total
- 3
- Parking features
- Attached Garage
- Tax annual amount
- 5,666.42
- Exterior features
- Aluminum siding
- Security features
- Smoke Detectors
- Community features
- School Bus
- Fireplace features
- Wood, Other - See remarks
- Foundation details
- Block
- Lot size dimensions
- 0.75
- Zoning description
- A1
- Bedrooms above grade
- 4
- Bedrooms below grade
- 0
- Property attached
- No
- Above grade finished area
- 1,950
More in Hamilton




The trademarks REALTOR®, REALTORS®, and the REALTOR® logo are controlled by The Canadian Real Estate Association (CREA) and identify real estate professionals who are members of CREA. The trademarks MLS®, Multiple Listing Service® and the associated logos are owned by CREA and identify the quality of services provided by real estate professionals who are members of CREA. Listing data is provided by the REALTOR.ca Data Distribution Facility (DDF®) and is deemed reliable but is not guaranteed accurate by CREA.