 1 / 25
43 ZAPH AVENUE
Toronto (Highland Creek), Ontario, M1C1M7
$1,120,000
Bedrooms
4
Bathrooms
3
Parking
8
About this property
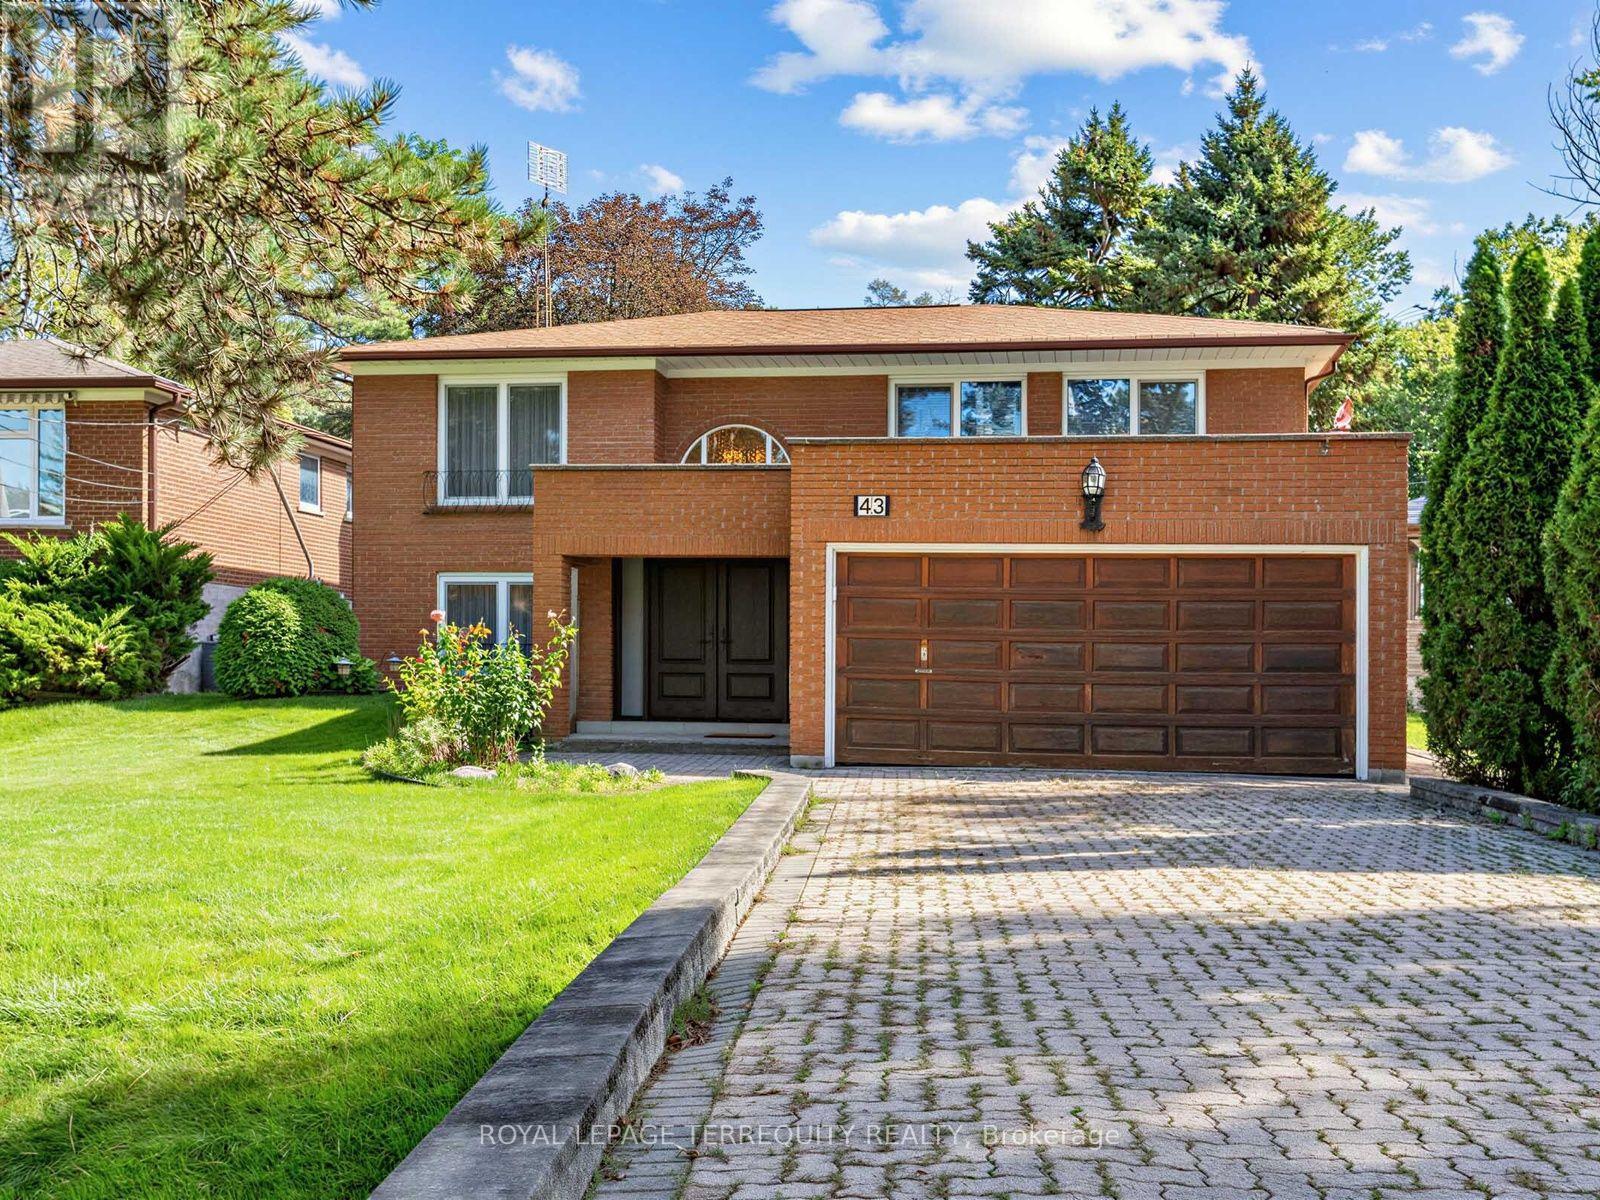
Well Maintained 2184 Sq. Ft. Brick Raised Bungalow on a Huge Premium 51' x 422' Lot, Over Half an Acre! Lots of Room For Extended Families With 4 Above Grade Bedrooms and 3 Updated Washrooms, Two Walkouts From the Main Floor to the Deck, Walkout Basement, 2 Family Rooms! Very Impressive Room Sizes and a Spacious Feel Would Lend Itself to Entertaining Inside and Outside. Backyard Oasis Includes a 16' x 32' Inground Pool and Two Sheds, Quality European Tilt and Open Windows! (id:66779)
Rooms
| Living room | Upper Level | — |
| Dining room | Upper Level | — |
| Kitchen | Upper Level | — |
| Primary Bedroom | Upper Level | — |
| Bedroom 2 | Upper Level | — |
| Bedroom 3 | Upper Level | — |
| Family room | Ground level | — |
| Bedroom 4 | Ground level | — |
| Recreational, Games room | Ground level | — |
Details
- Sewer
- Sanitary sewer
- Cooling
- Central air conditioning
- Heating
- Forced air, Natural gas
- List aor
- Toronto
- Stories
- 1
- Tax year
- 2,025
- Basement
- Finished, Separate entrance, Walk out, N/A, N/A
- Flooring
- Hardwood
- Appliances
- Washer, Refrigerator, Central Vacuum, Dishwasher, Stove, Range, Oven, Dryer, Microwave, Alarm System, Oven - Built-In, Hood Fan, Blinds, Garage door opener remote(s)
- Directions
- Ellesmere / Meadowvale
- Fireplace
- Yes
- Lot features
- Irregular lot size, Backs on greenbelt
- Water source
- Municipal water
- Pool features
- Inground pool
- Structure type
- House
- Fireplaces total
- 1
- Parking features
- Attached Garage, Garage
- Tax annual amount
- 5,295
- Building features
- Fireplace(s)
- Exterior features
- Brick
- Security features
- Alarm system
- Fireplace features
- Insert
- Foundation details
- Block
- Lot size dimensions
- 51.4 x 422.8 FT ; 51.59' Rear 423.58' North
- Architectural style
- Raised bungalow
- Bedrooms above grade
- 4
- Property attached
- No
More in Toronto




The trademarks REALTOR®, REALTORS®, and the REALTOR® logo are controlled by The Canadian Real Estate Association (CREA) and identify real estate professionals who are members of CREA. The trademarks MLS®, Multiple Listing Service® and the associated logos are owned by CREA and identify the quality of services provided by real estate professionals who are members of CREA. Listing data is provided by the REALTOR.ca Data Distribution Facility (DDF®) and is deemed reliable but is not guaranteed accurate by CREA.