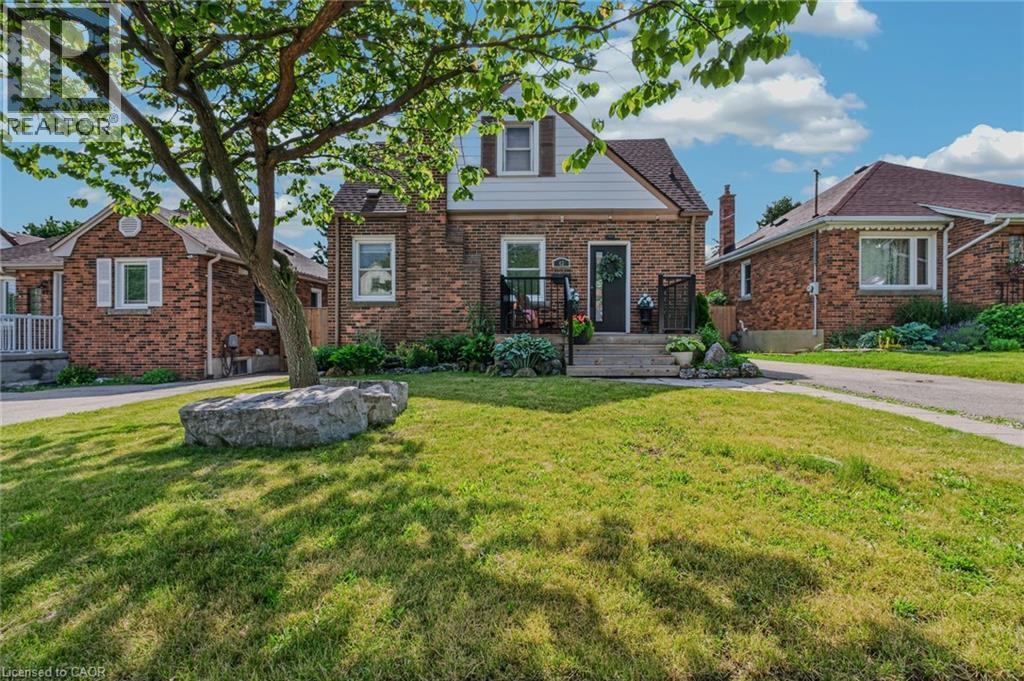
 1 / 25
43 WOODBRIDGE Road
Hamilton, Ontario, L8K3C8
$649,900
Bedrooms
3
Bathrooms
1
Living area
985 square feet
Parking
2
About this property
Welcome to this charming three-bedroom home nestled on a quiet dead-end street in the highly sought-after Rosedale neighbourhood. Perfect for families or those seeking a peaceful setting, this home offers both comfort and convenience in an ideal location. The main floor features a spacious and bright living room, ideal for relaxing or entertaining guests. The beautifully remodelled kitchen (2022) boasts modern quartz countertops, updated appliances, and flows seamlessly into an inviting eat-in dining area. A convenient main floor bedroom adds flexibility for guests, a home office, or multigenerational living. Upstairs, you’ll find two additional well-sized bedrooms, providing ample space for the whole family. A back separate entrance leads to a newly updated patio space (2024), perfect for outdoor dining and summer gatherings, overlooking a large fully fenced yard—ideal for kids, pets, or gardening enthusiasts. The unfinished basement offers plenty of storage or the opportunity to customize and finish to suit your needs. A private driveway provides parking for at least two vehicles. Located close to schools, shopping, public transportation, and all essential amenities, this home combines comfort, functionality, and a prime location. Don’t miss your chance to call this wonderful property home! (id:66779)
Rooms
| 4pc Bathroom | Second level | 4'10'' x 7'4'' |
| Bedroom | Second level | 11'6'' x 9'6'' |
| Bedroom | Second level | 11'7'' x 10'6'' |
| Foyer | Main level | 3'5'' x 8'10'' |
| Bedroom | Main level | 10'0'' x 10'2'' |
| Dining room | Main level | 9'6'' x 9'1'' |
| Kitchen | Main level | 8'4'' x 8'10'' |
| Living room | Main level | 11'9'' x 17'1'' |
Details
- Sewer
- Municipal sewage system
- Cooling
- Central air conditioning
- Heating
- Forced air, Natural gas
- List aor
- Cornerstone
- Stories
- 1.5
- Basement
- Unfinished, Full
- Appliances
- Washer, Refrigerator, Gas stove(s), Range - Gas, Dishwasher, Dryer
- Fireplace
- Yes
- Lot features
- Cul-de-sac, Private Yard
- Water source
- Municipal water
- Structure type
- House
- Fireplaces total
- 1
- Tax annual amount
- 4,208.52
- Exterior features
- Brick, Aluminum siding
- Community features
- School Bus
- Zoning description
- C
- Bedrooms above grade
- 3
- Bedrooms below grade
- 0
- Property attached
- No
- Above grade finished area
- 985
More in Hamilton




The trademarks REALTOR®, REALTORS®, and the REALTOR® logo are controlled by The Canadian Real Estate Association (CREA) and identify real estate professionals who are members of CREA. The trademarks MLS®, Multiple Listing Service® and the associated logos are owned by CREA and identify the quality of services provided by real estate professionals who are members of CREA. Listing data is provided by the REALTOR.ca Data Distribution Facility (DDF®) and is deemed reliable but is not guaranteed accurate by CREA.