 1 / 25
43 ST GEORGES BOULEVARD
Toronto (Kingsview Village-The Westway), Ontario, M9R1X3
$1,319,000
Bedrooms
3
Bathrooms
3
Parking
4
About this property
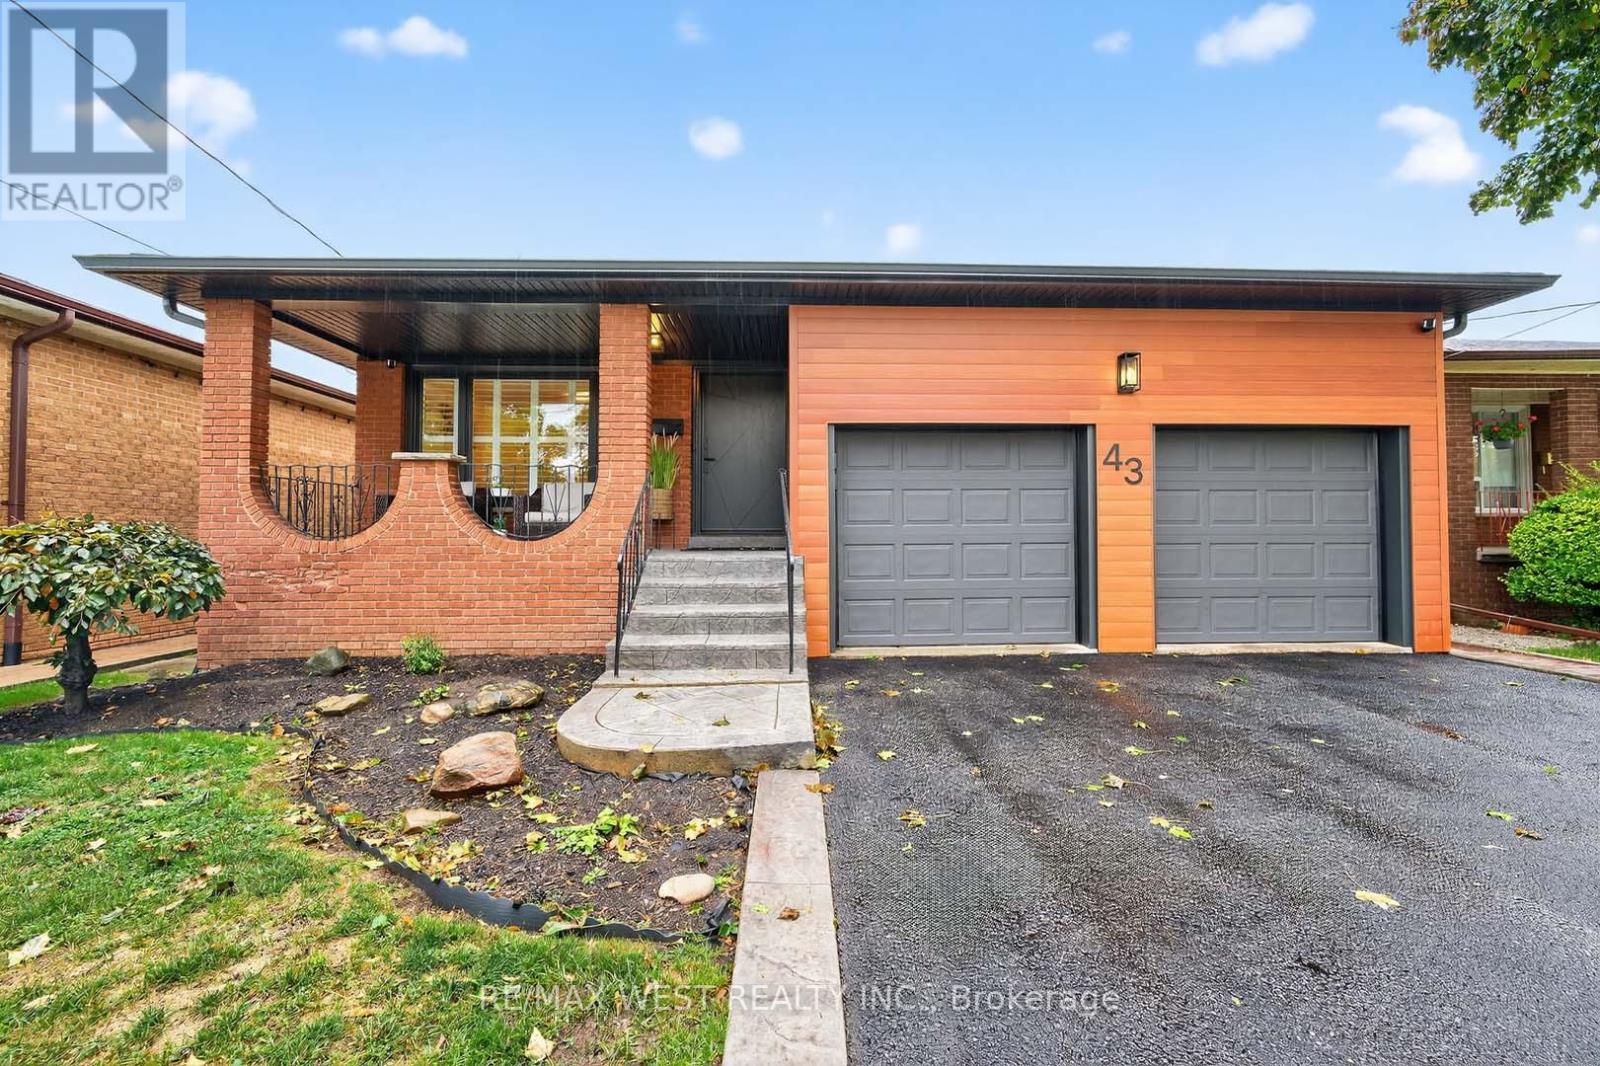
A rare find Bungalow in Etobicoke with an oversize lot 43 x 177.5ft!! Spacious open concept Living and dining area. Large Gourmet Kitchen with a breakfast area. Hardwood floor in the main floor. Sizeable Primary bedroom with 2 pcs bathroom and closet. Other bedrooms are roomy w/ closet.Basement w/ separate side entrance has a full eat in kitchen, beautiful rec room, enormous laundry with access to another room with potential to be an office or storage. Huge Workshop/cold room. This property is simply massive!!Double car garage and private driveway. Excellent Location Close To Ttc, Highways, Airport, Schools & More! (id:66779)
Rooms
| Living room | Main level | — |
| Other | Basement | — |
| Workshop | Basement | — |
| Cold room | Basement | — |
| Dining room | Main level | — |
| Kitchen | Main level | — |
| Eating area | Main level | — |
| Primary Bedroom | Main level | — |
| Bedroom 2 | Main level | — |
| Bedroom 3 | Main level | — |
| Kitchen | Basement | — |
| Recreational, Games room | Basement | — |
| Laundry room | Basement | — |
Details
- Sewer
- Sanitary sewer
- Cooling
- Central air conditioning
- Heating
- Forced air, Natural gas
- List aor
- Toronto
- Stories
- 1
- Basement
- Partially finished, Separate entrance, N/A, N/A
- Flooring
- Tile, Hardwood
- Appliances
- Washer, Central Vacuum, Dishwasher, Dryer, Hood Fan, Two stoves, Two Refrigerators
- Directions
- Islington/401/St Georges
- Fireplace
- No
- Lot features
- Carpet Free
- Water source
- Municipal water
- Structure type
- House
- Parking features
- Garage
- Tax annual amount
- 4,987.52
- Exterior features
- Concrete, Brick
- Community features
- School Bus, Community Centre
- Foundation details
- Concrete
- Lot size dimensions
- 46 x 177.5 FT
- Architectural style
- Bungalow
- Bedrooms above grade
- 3
- Property attached
- No
More in Toronto




The trademarks REALTOR®, REALTORS®, and the REALTOR® logo are controlled by The Canadian Real Estate Association (CREA) and identify real estate professionals who are members of CREA. The trademarks MLS®, Multiple Listing Service® and the associated logos are owned by CREA and identify the quality of services provided by real estate professionals who are members of CREA. Listing data is provided by the REALTOR.ca Data Distribution Facility (DDF®) and is deemed reliable but is not guaranteed accurate by CREA.