 1 / 17
43 SPADINA Avenue Unit# 1
Hamilton, Ontario, L8M2X2
Price on request
Bedrooms
2
Bathrooms
1
Living area
1,058 square feet
Parking
1
Year built
1917
About this property
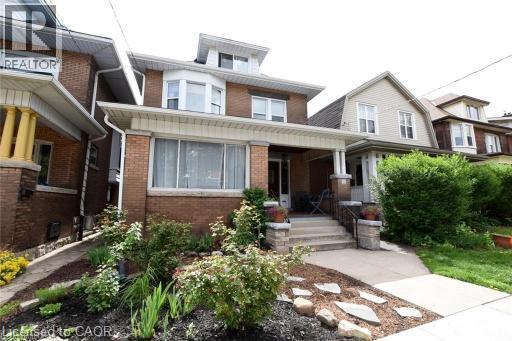
Beautiful two bedroom main floor apartment for lease in this gorgeous newly decorated century home. Updated kitchen with side entrance to private back yard. Tenant in charge of yard maintenance and snow removal. Tenant pays $200/month plus cable and internet. Don’t be TOO LATE*! *REG TM. RSA (id:66779)
Rooms
| Storage | Basement | — |
| Laundry room | Basement | — |
| 4pc Bathroom | Main level | — |
| Bedroom | Main level | 10'6'' x 11'3'' |
| Primary Bedroom | Main level | 11'0'' x 18'0'' |
| Living room/Dining room | Main level | 11'0'' x 14'8'' |
| Kitchen | Main level | 9'6'' x 10'0'' |
| Foyer | Main level | 7'9'' x 11'0'' |
Details
- Sewer
- Municipal sewage system
- Cooling
- None
- Heating
- Radiant heat
- List aor
- Cornerstone
- Stories
- 2
- Basement
- Partially finished, Full
- Year built
- 1,917
- Directions
- East on Main St, Left on Spadina
- Fireplace
- No
- Water source
- Municipal water
- Structure type
- House
- Parking features
- Detached Garage
- Exterior features
- Brick
- Foundation details
- Stone
- Zoning description
- C
- Architectural style
- Other
- Bedrooms above grade
- 2
- Bedrooms below grade
- 0
- Property attached
- No
- Above grade finished area
- 1,058
- Association fee includes
- Heat, Electricity, Water
More in Hamilton




The trademarks REALTOR®, REALTORS®, and the REALTOR® logo are controlled by The Canadian Real Estate Association (CREA) and identify real estate professionals who are members of CREA. The trademarks MLS®, Multiple Listing Service® and the associated logos are owned by CREA and identify the quality of services provided by real estate professionals who are members of CREA. Listing data is provided by the REALTOR.ca Data Distribution Facility (DDF®) and is deemed reliable but is not guaranteed accurate by CREA.