 1 / 25
43 SPADARA DRIVE
Hamilton (Falkirk), Ontario, L9B2K3
$949,000
Bedrooms
3
Bathrooms
4
Parking
6
About this property
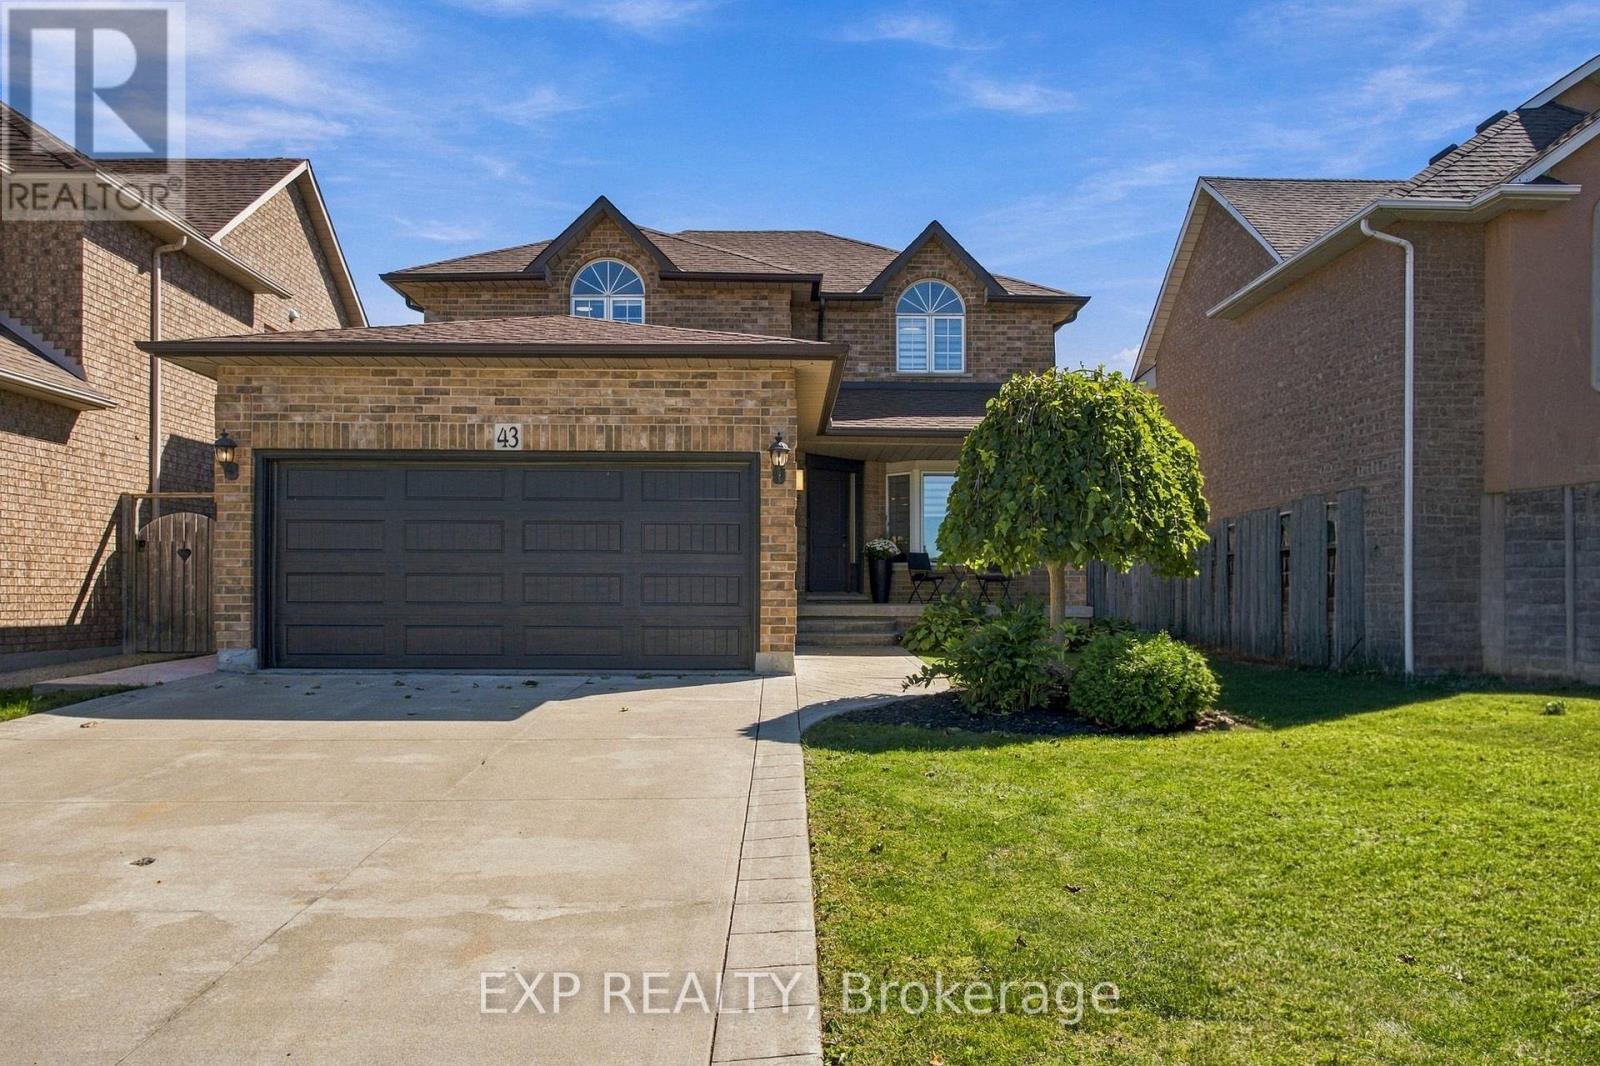
Welcome to 43 Spadara Dr, a beautifully renovated home offering modern comfort, thoughtful upgrades, and a fantastic family friendly setting. This move in ready property features a new furnace installed in 2026, along with a new patio door and front window, also completed in 2026. The renovated interior offers a fresh and inviting space designed for everyday living including a fully finished basement. The ensuite bathroom adds an extra touch of luxury with heated floors, while central vacuum provides added convenience throughout the home. Outside, the fully fenced yard offers a great space for relaxing, entertaining, or enjoying time with family. A gas rough in is already in place in the backyard, ready for your future fire table or outdoor entertaining setup.Ideally located close to LINC access, schools, parks, and everyday amenities, this home combines comfortable living with convenient access to everything you need. A wonderful opportunity to move into a home where many of the important updates have already been taken care of. (id:66779)
Open houses
- 2026-10-0414:00:00.00 – 16:00:00.00
Details
- Sewer
- Sanitary sewer
- Cooling
- Central air conditioning
- Heating
- Forced air, Electric
- List aor
- Toronto
- Stories
- 2
- Tax year
- 2,026
- Basement
- Finished, Full
- Appliances
- Washer, Refrigerator, Dishwasher, Stove, Dryer, Water Heater
- Directions
- Cross Streets: Garth/Rymal. ** Directions: NORTH OF RYMAL ROAD.
- Fireplace
- Yes
- Water source
- Municipal water
- Structure type
- House
- Parking features
- Attached Garage, Garage
- Tax annual amount
- 6,727
- Exterior features
- Brick
- Foundation details
- Poured Concrete
- Lot size dimensions
- 41.4 x 99.9 FT
- Bedrooms above grade
- 3
- Property attached
- No
More in Hamilton




The trademarks REALTOR®, REALTORS®, and the REALTOR® logo are controlled by The Canadian Real Estate Association (CREA) and identify real estate professionals who are members of CREA. The trademarks MLS®, Multiple Listing Service® and the associated logos are owned by CREA and identify the quality of services provided by real estate professionals who are members of CREA. Listing data is provided by the REALTOR.ca Data Distribution Facility (DDF®) and is deemed reliable but is not guaranteed accurate by CREA.