 1 / 25
43 RIDGEMOOR AVENUE
Toronto (Birchcliffe-Cliffside), Ontario, M1N1M5
$999,999
Bedrooms
5
Bathrooms
3
Parking
3
About this property
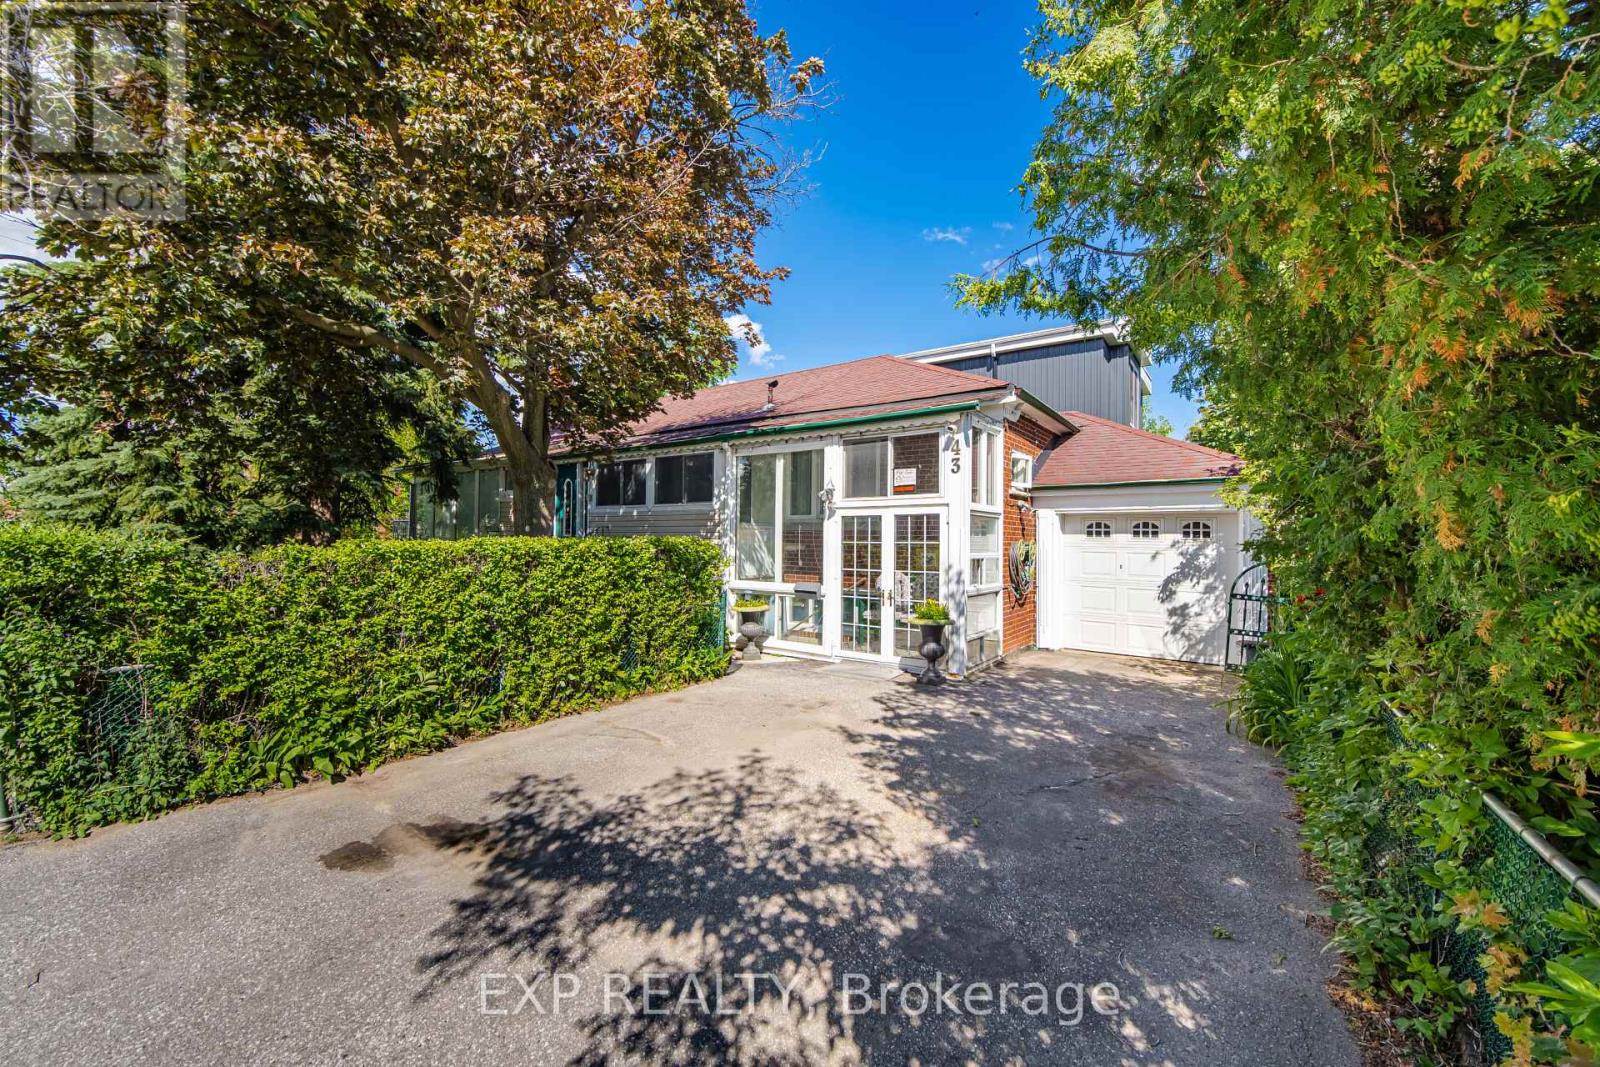
Exceptional detached multi-unit investment property on a premium corner lot in one of Scarborough's most desirable neighbourhoods along the evolving Kingston Road corridor. Owner and tenant occupied, this versatile property offers immediate income potential, flexible living arrangements, and strong long-term upside for investors or end-users.Ideally located within walking distance to Lake Ontario and minutes from the Scarborough Bluffs, parks, trails, schools, transit, shopping, and restaurants. The main residence features a spacious 3-bedroom layout, bright enclosed front porch, and versatile attic loft with skylight. The lower level includes two self-contained basement units, each with separate entrances, providing excellent rental income opportunities.Additional features include four separate entrances, an energy-efficient heat pump with natural gas backup furnace, hardwood and ceramic flooring, granite countertops, two fireplaces, and a full appliance package. The fully fenced and landscaped yard includes mature trees, gardens, fruit trees, an attached garage, and two additional parking spaces.A rare opportunity to own a versatile income-producing property in a high-demand Scarborough location with strong growth potential. (id:66779)
Rooms
| Foyer | Main level | — |
| Kitchen | Lower level | — |
| Family room | Lower level | — |
| Bedroom | Lower level | — |
| Laundry room | Lower level | — |
| Living room | Main level | — |
| Dining room | Main level | — |
| Kitchen | Main level | — |
| Office | Main level | — |
| Primary Bedroom | Main level | — |
| Bedroom | Main level | — |
| Bedroom | Main level | — |
| Bathroom | Main level | — |
| Bedroom | Upper Level | — |
Details
- Sewer
- Sanitary sewer
- Cooling
- Central air conditioning
- Heating
- Heat Pump, Natural gas
- List aor
- Toronto
- Stories
- 1
- Basement
- Finished, Walk out, N/A
- Appliances
- Furniture, Water Heater - Tankless
- Directions
- Cross Streets: Kingston and Midland. ** Directions: Corner of East Haven Ridgemoor.
- Fireplace
- Yes
- Water source
- Municipal water
- Structure type
- House
- Parking features
- Attached Garage, Garage
- Tax annual amount
- 4,984.52
- Exterior features
- Brick
- Foundation details
- Poured Concrete
- Lot size dimensions
- 44.3 x 155.4 FT
- Zoning description
- Residential
- Architectural style
- Bungalow
- Bedrooms above grade
- 3
- Bedrooms below grade
- 2
- Property attached
- No
More in Toronto




The trademarks REALTOR®, REALTORS®, and the REALTOR® logo are controlled by The Canadian Real Estate Association (CREA) and identify real estate professionals who are members of CREA. The trademarks MLS®, Multiple Listing Service® and the associated logos are owned by CREA and identify the quality of services provided by real estate professionals who are members of CREA. Listing data is provided by the REALTOR.ca Data Distribution Facility (DDF®) and is deemed reliable but is not guaranteed accurate by CREA.