 1 / 15
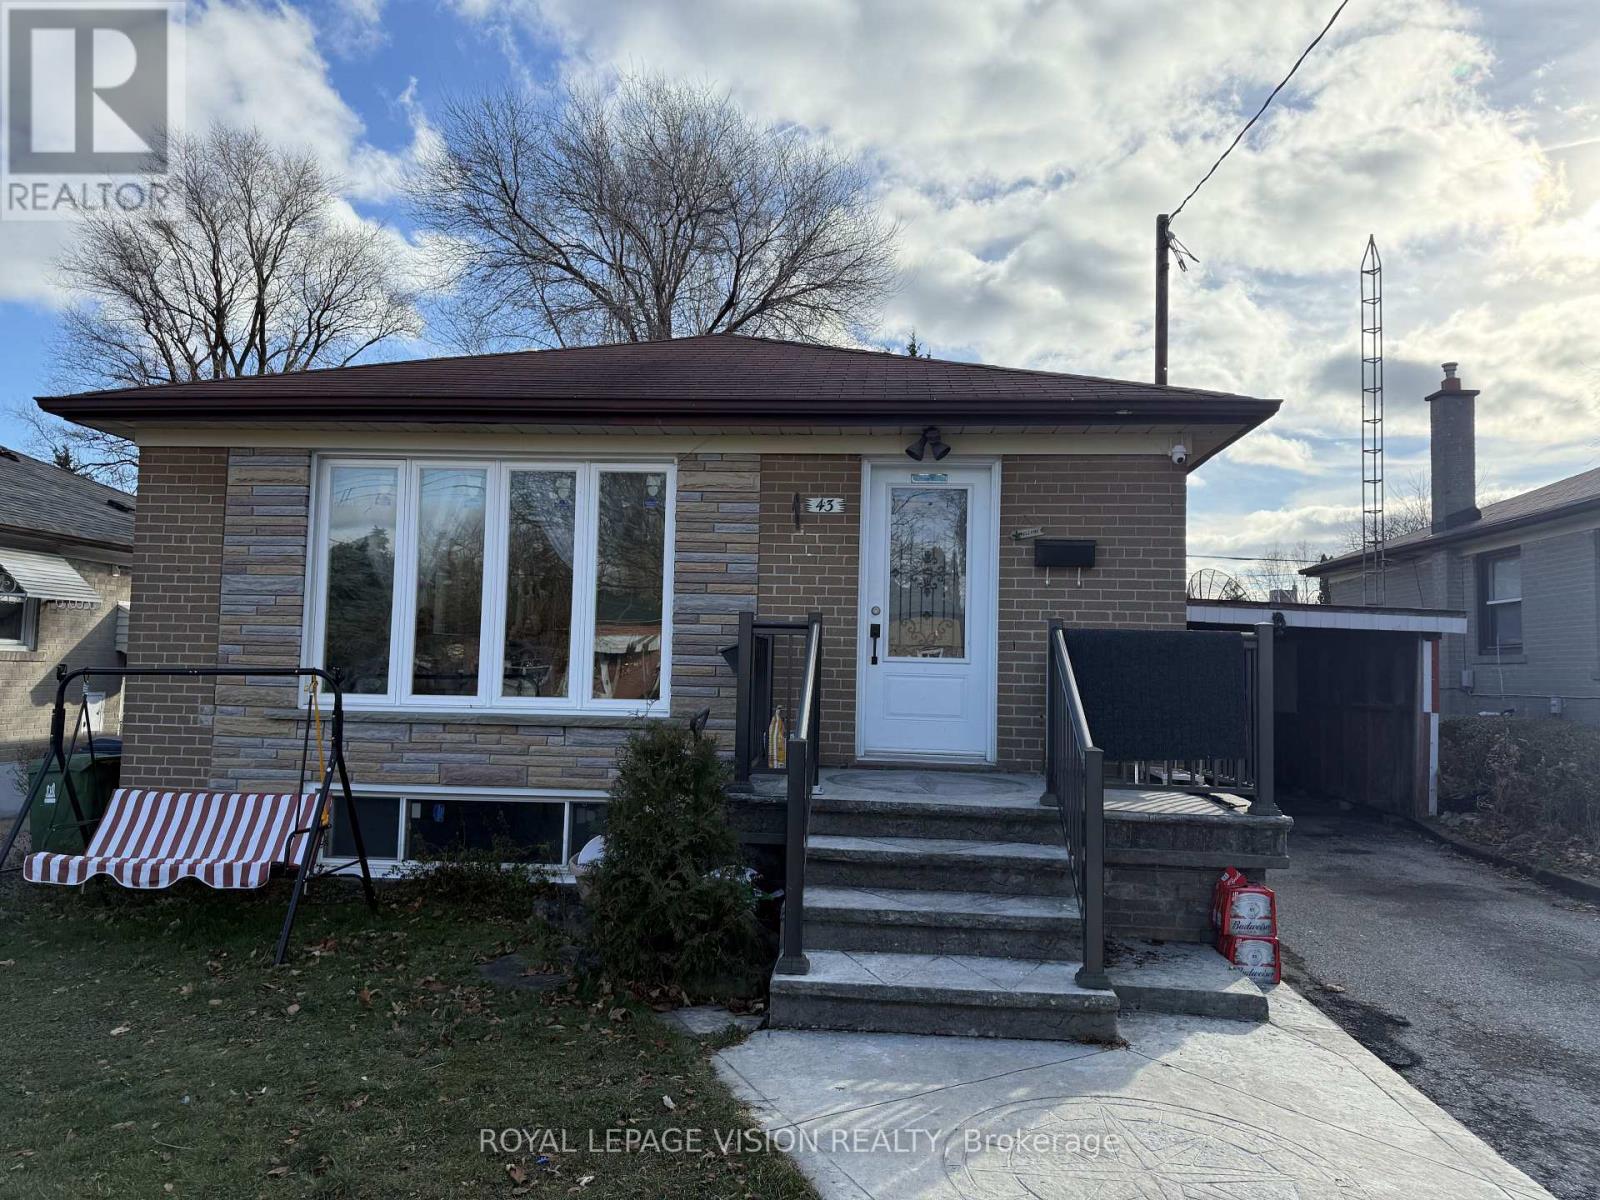
43 PAR AVENUE
Toronto (Woburn), Ontario, M1G2G5
Price on request
Bedrooms
2
Bathrooms
1
Parking
1
About this property
Welcome to 43 Par Avenue, Toronto, a beautifully maintained and freshly painted 2-bedroom, 1-bathroom basement unit nestled in a quiet, family-friendly neighbourhood. This charming home offers the perfect balance of comfort and convenience, making it an excellent choice for professionals and small families.The unit features a spacious layout with bright and inviting living areas, complemented by generously sized bedrooms. The updated bathroom and functional kitchen with modern appliances add to the appeal, while ample storage provides practicality for everyday living.Located just minutes from shopping, schools, parks, and public transit, this property offers the ideal setting for a cozy and well-connected lifestyle. Schedule your viewing today to see all that this lovely space has to offer! (id:66779)
Rooms
| Living room | Basement | — |
| Dining room | Basement | — |
| Kitchen | Basement | — |
| Bedroom | Basement | — |
| Bedroom 2 | Basement | — |
Details
- Sewer
- Sanitary sewer
- Cooling
- Central air conditioning
- Heating
- Forced air, Natural gas
- List aor
- Toronto
- Stories
- 1
- Basement
- Separate entrance, Walk-up, N/A, N/A
- Flooring
- Tile
- Appliances
- Washer, Refrigerator, Stove, Dryer, Microwave
- Directions
- Cross Streets: Lawrence Ave E/Scarborough Golf Club Rd. ** Directions: https://maps.app.goo.gl/X1ygcppgKc2GdPi18.
- Fireplace
- No
- Lot features
- Carpet Free
- Water source
- Municipal water
- Structure type
- House
- Parking features
- Garage, Carport, Tandem
- Exterior features
- Brick
- Foundation details
- Block
- Lot size dimensions
- 45 x 112 FT
- Architectural style
- Bungalow
- Bedrooms above grade
- 2
- Property attached
- No
More in Toronto




The trademarks REALTOR®, REALTORS®, and the REALTOR® logo are controlled by The Canadian Real Estate Association (CREA) and identify real estate professionals who are members of CREA. The trademarks MLS®, Multiple Listing Service® and the associated logos are owned by CREA and identify the quality of services provided by real estate professionals who are members of CREA. Listing data is provided by the REALTOR.ca Data Distribution Facility (DDF®) and is deemed reliable but is not guaranteed accurate by CREA.