 1 / 25
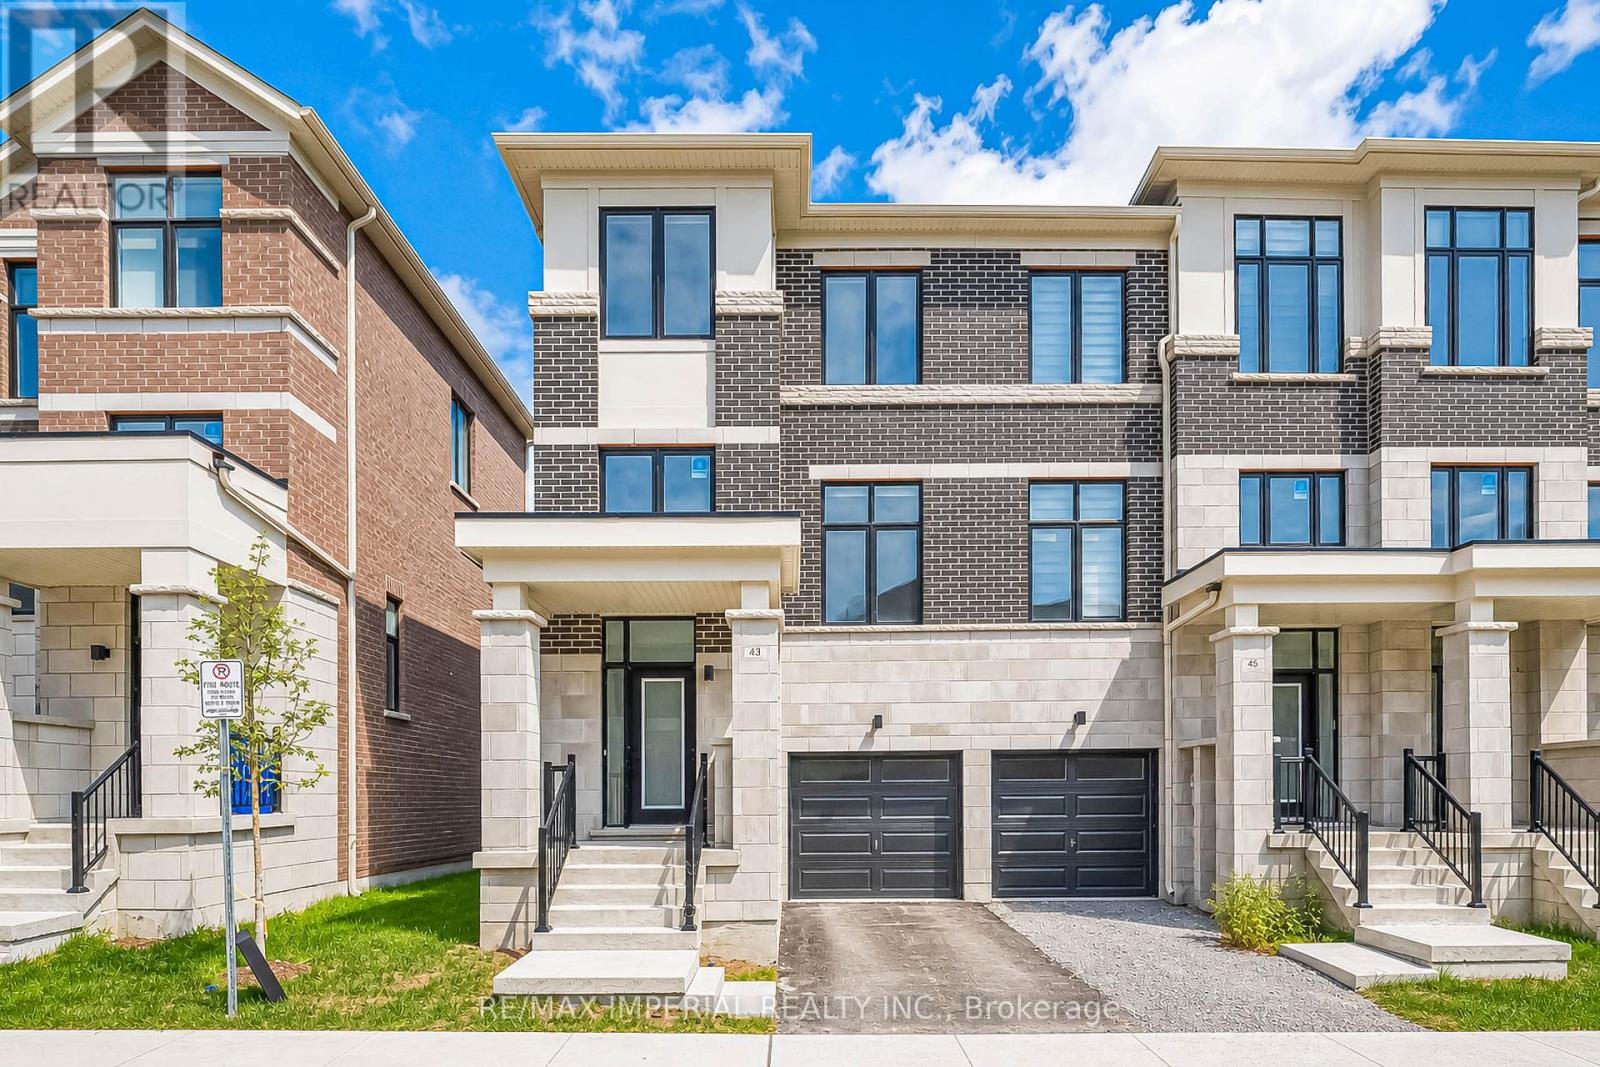
43 MILLMAN LANE
Richmond Hill, Ontario, L4S0P8
Price on request
Bedrooms
4
Bathrooms
4
Parking
2
About this property
***4 BED | 4 BATH | END UNIT | 10-FT CEILINGS | RAVINE LOT | 2,314 SQ FT PLUS BSMT***Welcome to this stunning modern end-unit townhome nestled on a premium ravine lot in Richmond Hill, conveniently located at Leslie Street & 19th Avenue. This home features 4 spacious bedrooms, 4 bathrooms, and soaring 10-ft ceilings on the main floor. The bright, open-concept layout is ideal for comfortable family living and entertaining. The modern kitchen features quartz countertops, ample cabinetry, and a seamless connection to the living and dining areas, creating a warm and inviting space. The unfinished basement provides excellent storage space. Enjoy easy access to 404/407, GO Transit, parks, top-rated schools, Costco, and shopping, and everyday amenities. Grass cutting is included in the rent, offering tenants added convenience and worry-free living. A perfect blend of modern living, privacy, and convenience in one of Richmond Hill's desirable communities. (id:66779)
Rooms
| Kitchen | Main level | — |
| Eating area | Main level | — |
| Primary Bedroom | Upper Level | — |
| Bedroom 2 | Upper Level | — |
| Bedroom 3 | Upper Level | — |
| Bedroom 4 | Ground level | — |
Details
- Sewer
- Sanitary sewer
- Cooling
- Central air conditioning, Air exchanger
- Heating
- Forced air, Natural gas
- List aor
- Toronto
- Stories
- 3
- Basement
- Full
- Flooring
- Laminate
- Appliances
- Washer, Refrigerator, Dishwasher, Stove, Dryer, Garage door opener remote(s), Water Heater
- Directions
- Cross Streets: Leslie St and 19TH AVE. ** Directions: South of 19TH Ave, East of Leslie St., West of HWY 404, North of Elgin Mills Rd E.
- Fireplace
- No
- Lot features
- Carpet Free, In suite Laundry, Sump Pump
- Water source
- Municipal water
- Structure type
- Row / Townhouse
- Parking features
- Garage
- Exterior features
- Brick
- Foundation details
- Concrete
- Lot size dimensions
- 25.3 x 78.7 FT
- Bedrooms above grade
- 4
- Property attached
- Yes
More in Richmond Hill

The trademarks REALTOR®, REALTORS®, and the REALTOR® logo are controlled by The Canadian Real Estate Association (CREA) and identify real estate professionals who are members of CREA. The trademarks MLS®, Multiple Listing Service® and the associated logos are owned by CREA and identify the quality of services provided by real estate professionals who are members of CREA. Listing data is provided by the REALTOR.ca Data Distribution Facility (DDF®) and is deemed reliable but is not guaranteed accurate by CREA.