 1 / 25
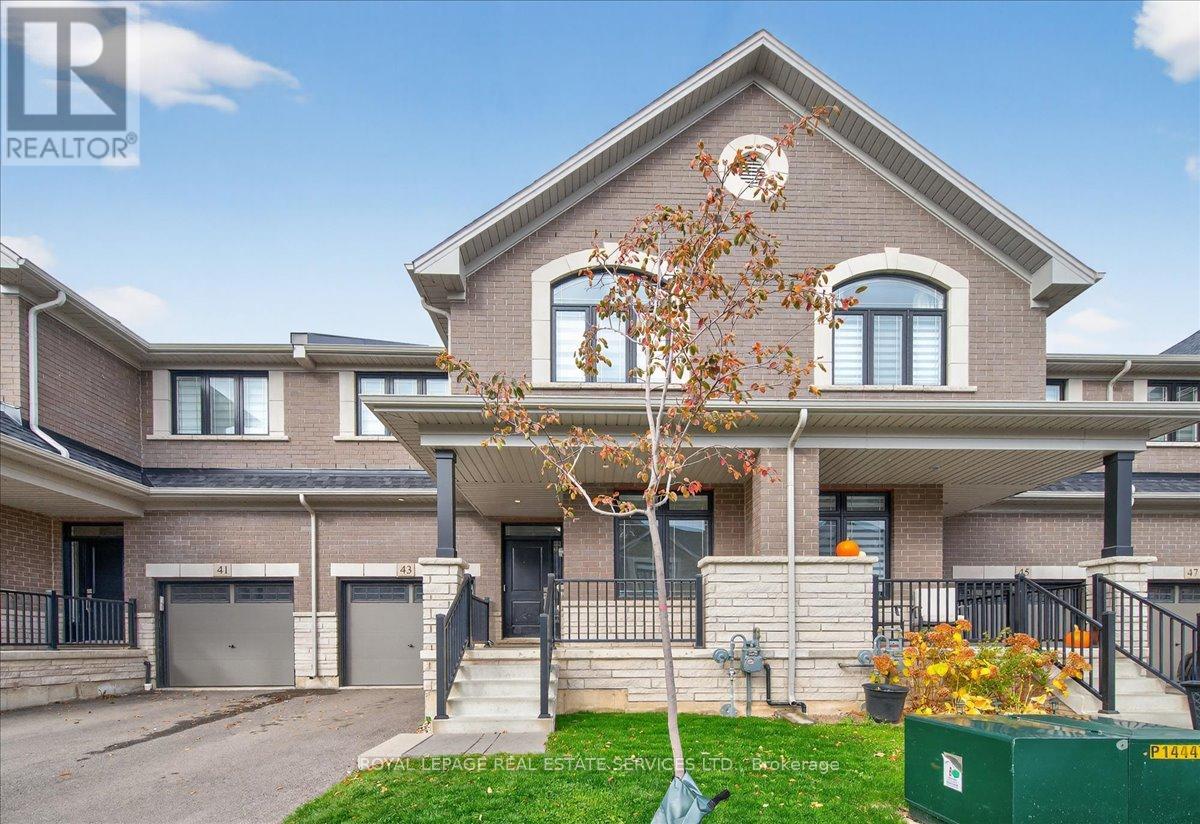
43 KENESKY DRIVE
Hamilton (Waterdown), Ontario, L8B1Y2
Price on request
Bedrooms
4
Bathrooms
4
Parking
3
About this property
Townhome in desirable Waterdown East! This spacious 2,300 sqft home features 4 bedrooms and 3.5 bathrooms, tastefully upgraded throughout. Enjoy open-concept living on the main floor with 9-ft smooth ceilings, hardwood flooring, and a modern kitchen with black stainless steel appliances, quartz countertops, and a large center island, perfect for entertaining. A dedicated main floor office provides the ideal space for working from home. The carpet-free design continues throughout the home. The primary bedroom offers a walk-in closet and a spa-like ensuite for your comfort. Step outside to a private, fully fenced yard - great for relaxing or hosting gatherings. Conveniently located minutes from Hwy 403, Hwy 407, Aldershot GO Station, parks, schools, and all amenities. (id:66779)
Rooms
| Kitchen | Main level | — |
| Great room | Main level | — |
| Dining room | Main level | — |
| Den | Main level | — |
| Primary Bedroom | Second level | — |
| Bedroom 2 | Second level | — |
| Bedroom 3 | Second level | — |
| Bedroom 4 | Second level | — |
| Laundry room | Second level | — |
Details
- Sewer
- Sanitary sewer
- Cooling
- Central air conditioning
- Heating
- Forced air, Natural gas
- List aor
- Toronto
- Stories
- 2
- Basement
- Unfinished, Full
- Appliances
- Washer, Refrigerator, Dishwasher, Stove, Dryer, Window Coverings, Garage door opener remote(s)
- Directions
- Cross Streets: Dundas St. / Burke St. ** Directions: Dundas St to Burke St / Right on Kenesky.
- Fireplace
- No
- Lot features
- Carpet Free, In suite Laundry
- Water source
- Municipal water
- Structure type
- Row / Townhouse
- Parking features
- Attached Garage, Garage
- Exterior features
- Stone, Brick Facing
- Foundation details
- Concrete
- Bedrooms above grade
- 4
- Property attached
- Yes
More in Hamilton

The trademarks REALTOR®, REALTORS®, and the REALTOR® logo are controlled by The Canadian Real Estate Association (CREA) and identify real estate professionals who are members of CREA. The trademarks MLS®, Multiple Listing Service® and the associated logos are owned by CREA and identify the quality of services provided by real estate professionals who are members of CREA. Listing data is provided by the REALTOR.ca Data Distribution Facility (DDF®) and is deemed reliable but is not guaranteed accurate by CREA.