 1 / 25
43 HARVEY STREET
Hamilton (Gibson), Ontario, L8L2L9
$379,999
Bedrooms
3
Bathrooms
1
Parking
0
About this property
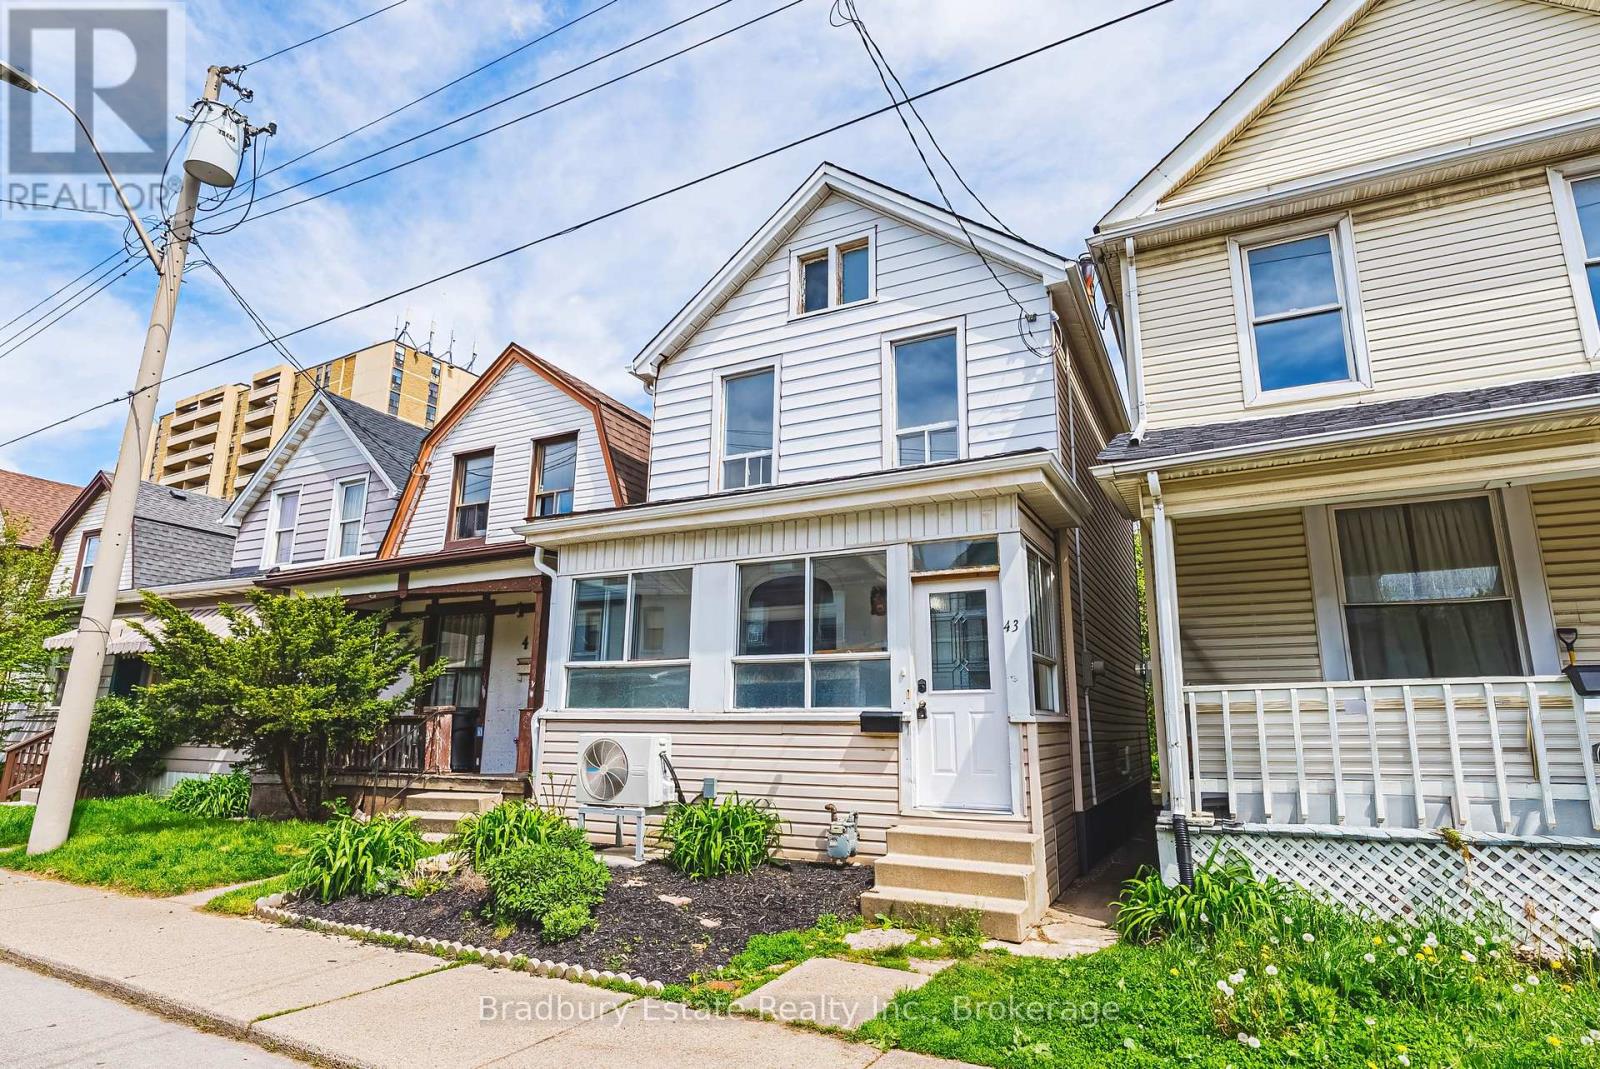
Opportunity Knocks for Investors and First Time Home Buyers...and it stays dry with NEW BASEMENT WATERPROOFING with 25 YEAR WARRANTY. Come see this 3 BR, 1 BTH home with Original Inlaid Hardwood Flooring, 100 AMP Electrical (on breakers) and *No Rear Neighbours*! In addition to the Basement, significant updates include Furnace - A/C / Heat Pump with Ecobee Smart Thermostat ('23), Eavestroughs ('23), Blown-In Attic Insulation ('23), Basement Hatch/Door ('26) and LED Lighting ('26). Newer kitchen ('22/'23), too. Located conveniently near schools, recreation, transportation, with a park just a few steps away - it's also within walking distance to the General Hospital, Hamilton Stadium, upcoming LRT and the rejuvenated Barton St. Business District. And with a 100 foot deep lot, the yard presents a great opportunity to add your personal gardening and landscaping touches. (id:66779)
Rooms
| Living room | Main level | — |
| Family room | Main level | — |
| Kitchen | Main level | — |
| Sitting room | Main level | — |
| Mud room | Main level | — |
| Bedroom | Second level | — |
| Bedroom 2 | Second level | — |
| Bedroom 3 | Second level | — |
| Bathroom | Second level | — |
Details
- Sewer
- Sanitary sewer
- Cooling
- Central air conditioning
- Fencing
- Fenced yard
- Heating
- Heat Pump, Forced air, Natural gas, Other
- List aor
- Oakville-Milton
- Stories
- 2
- Basement
- Unfinished, N/A
- Flooring
- Tile, Hardwood, Laminate
- Appliances
- Washer, Refrigerator, Stove, Window Coverings
- Directions
- Cross Streets: Barton/Cannon and Sherman/Wentworth. ** Directions: From Barton, turn south on Stirton, west on Harvey. From Cannon, turn north on Stirton, west on Harvey.
- Fireplace
- No
- Lot features
- Carpet Free
- Water source
- Municipal water
- Structure type
- House
- Parking features
- No Garage, Street
- Tax annual amount
- 2,395
- Exterior features
- Steel, Vinyl siding
- Community features
- Community Centre
- Foundation details
- Stone
- Lot size dimensions
- 20.8 x 100 FT
- Property condition
- Insulation upgraded
- Zoning description
- D
- Bedrooms above grade
- 3
- Property attached
- No
More in Hamilton




The trademarks REALTOR®, REALTORS®, and the REALTOR® logo are controlled by The Canadian Real Estate Association (CREA) and identify real estate professionals who are members of CREA. The trademarks MLS®, Multiple Listing Service® and the associated logos are owned by CREA and identify the quality of services provided by real estate professionals who are members of CREA. Listing data is provided by the REALTOR.ca Data Distribution Facility (DDF®) and is deemed reliable but is not guaranteed accurate by CREA.