 1 / 25
43 GOLFWOOD HEIGHTS E
Toronto (Kingsview Village-The Westway), Ontario, M9P3L8
$1,945,000
Bedrooms
5
Bathrooms
4
Parking
6
About this property
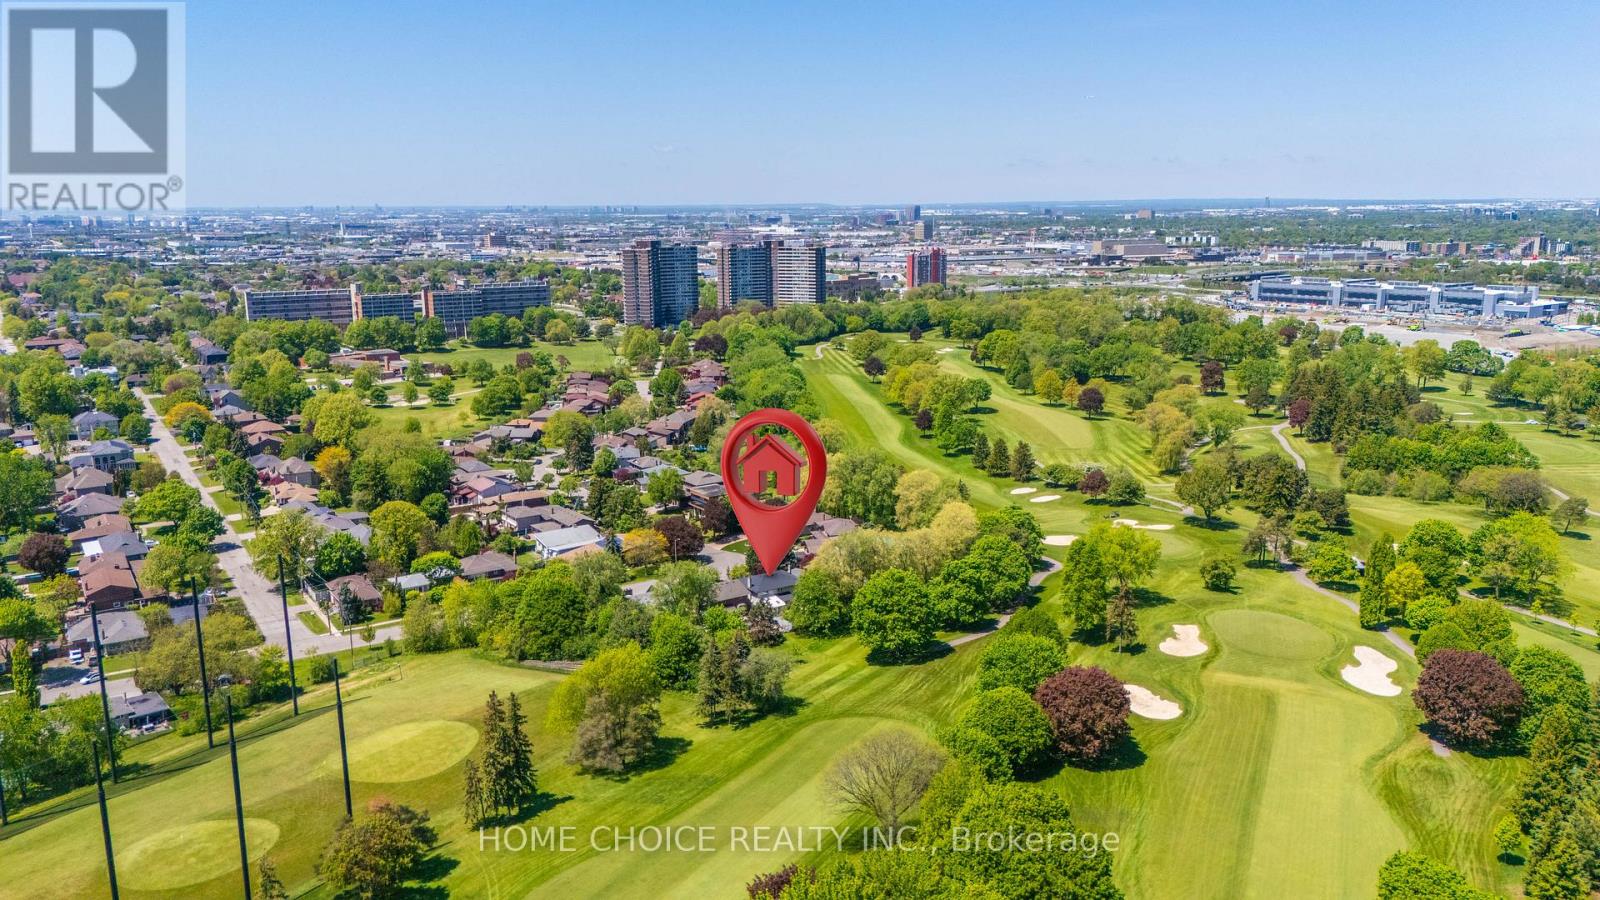
Don't miss this true Gem. Professionally renovated to Designer specifications this 4+1 Bed ,3.5 bath home boasts 2 fireplaces, an upper wood deck and Dble Car Garage with ample parking. Over 4000 sqft of living space with a large flat backyard with direct access to the Weston golf Course trails.The lush landscaping, mature trees and panoramic golf course views is unmatched in this high demand area. Peace and privacy is assured by the low turnover neighbourhood set in a cul de sac with no sidewalk on the lot as you stroll to the area parks. Reno'd top to bottom using top quality finishes such as natural stone , quartz counters and wood floors it is an entertainer's dream, while the 2 fireplaces provide many warm family moments.The upper wood deck is perfect for a tan or morning coffee while the Glass Sunroom features gorgeous sunsets. The bathrooms showcase the best of modern design with gleaming glass and fixtures and a slipper tub! The convenience of main floor Laundry at side door. The large Basement is fully finished as well showcasing an entertaiment area incl one of the floor to ceiling FP a full bath and Sauna - even a cold cellar! Every detail has been thoughtfully built into this well crafted home . It's size and layout easily lend itself to a two family or multi generational use This showcase is a true forever home in a peaceful neighbourhood where you can really plant roots and enjoy for generations to come. Just visit and be amazed, you finally found the one keeper Home everyone looks for! (id:66779)
Rooms
| Kitchen | Ground level | — |
| Dining room | Ground level | — |
| Primary Bedroom | Second level | — |
| Bedroom 2 | Second level | — |
| Recreational, Games room | Basement | — |
| Bedroom | Basement | — |
| Bathroom | Basement | — |
| Cold room | Basement | — |
| Bedroom 3 | Second level | — |
| Bedroom 4 | Second level | — |
| Great room | Ground level | — |
| Foyer | Ground level | — |
| Laundry room | Ground level | — |
| Sunroom | Ground level | — |
| Den | Ground level | — |
| Partial bathroom | Ground level | — |
| Bathroom | Second level | — |
| Bathroom | Second level | — |
Details
- View
- View
- Sewer
- Sanitary sewer
- Cooling
- Central air conditioning
- Fencing
- Partially fenced, Fenced yard
- Heating
- Forced air, Natural gas
- List aor
- Toronto
- Stories
- 2
- Basement
- Finished, N/A
- Flooring
- Concrete, Hardwood, Marble, Ceramic, Wood
- Utilities
- Sewer, Electricity, Cable
- Appliances
- Range, Oven - Built-In
- Directions
- Cross Streets: Weston Golf Club, St .Phillips/Royal York,-near Fairhaven Fairhaven Rd at Braywin Dr. ** Directions: Backs onto Weston Golf Club-401-Westin-St. Phillips-Braywin -Golf wood Heights.
- Fireplace
- Yes
- Lot features
- Cul-de-sac, Wooded area, Open space, Flat site, Sauna
- Water source
- Municipal water
- Structure type
- House
- Fireplaces total
- 2
- Parking features
- Garage
- Tax annual amount
- 7,375
- Building features
- Fireplace(s)
- Exterior features
- Brick
- Fireplace features
- Free Standing Metal
- Foundation details
- Block
- Lot size dimensions
- 37.1 x 138.1 FT ; PIE Shaped
- Zoning description
- RD Residential
- Bedrooms above grade
- 4
- Bedrooms below grade
- 1
- Property attached
- No
More in Toronto




The trademarks REALTOR®, REALTORS®, and the REALTOR® logo are controlled by The Canadian Real Estate Association (CREA) and identify real estate professionals who are members of CREA. The trademarks MLS®, Multiple Listing Service® and the associated logos are owned by CREA and identify the quality of services provided by real estate professionals who are members of CREA. Listing data is provided by the REALTOR.ca Data Distribution Facility (DDF®) and is deemed reliable but is not guaranteed accurate by CREA.