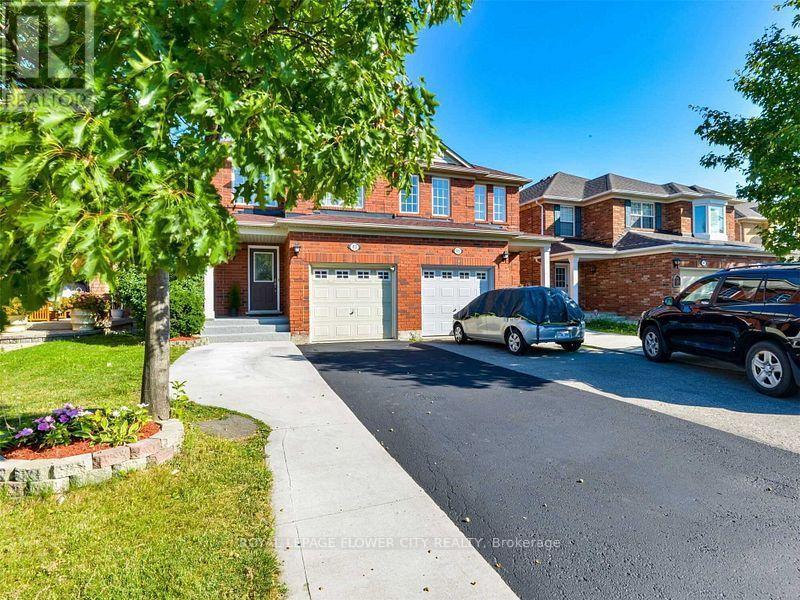
 1 / 25
43 GARIBALDI DRIVE
Brampton (Fletcher's Meadow), Ontario, L6X4Y7
Price on request
Bedrooms
3
Bathrooms
3
Parking
3
About this property
Offered For Lease! Freshly Painted, Excellent Location ,Luxuriously Renovated**Stunningly Upgraded, Beautiful Custom Gourmet Kitchen W Granite Counters And Nice S/S Appliances , Thousands $$$$$ Spent, Custom Design With Quality Craftsmanship. New Hardwood Bamboo Floorings, Pot Lights, Upgraded Washrooms, Backsplash, Long Baseboard. 3 Bedroom Semi-Detached With Basement. (id:66779)
Rooms
| Kitchen | Ground level | — |
| Eating area | Ground level | — |
| Primary Bedroom | Second level | — |
| Bedroom 2 | Second level | — |
| Bedroom 3 | Second level | — |
| Recreational, Games room | Basement | — |
Details
- Sewer
- Sanitary sewer
- Cooling
- Central air conditioning
- Heating
- Forced air, Natural gas
- List aor
- Toronto
- Stories
- 2
- Basement
- Finished, None, N/A
- Flooring
- Hardwood, Carpeted, Ceramic
- Appliances
- Washer, Refrigerator, Dishwasher, Dryer
- Directions
- Bovaird & Petrosa
- Fireplace
- No
- Lot features
- In suite Laundry
- Water source
- Municipal water
- Structure type
- House
- Parking features
- Garage
- Exterior features
- Brick
- Foundation details
- Concrete
- Lot size dimensions
- 22.1 x 108.4 FT
- Bedrooms above grade
- 3
- Property attached
- Yes
More in Brampton



The trademarks REALTOR®, REALTORS®, and the REALTOR® logo are controlled by The Canadian Real Estate Association (CREA) and identify real estate professionals who are members of CREA. The trademarks MLS®, Multiple Listing Service® and the associated logos are owned by CREA and identify the quality of services provided by real estate professionals who are members of CREA. Listing data is provided by the REALTOR.ca Data Distribution Facility (DDF®) and is deemed reliable but is not guaranteed accurate by CREA.