 1 / 25
43 CHERYL AVENUE
Hamilton (Macassa), Ontario, L8V1Y4
$609,900
Bedrooms
4
Bathrooms
3
Parking
4
About this property
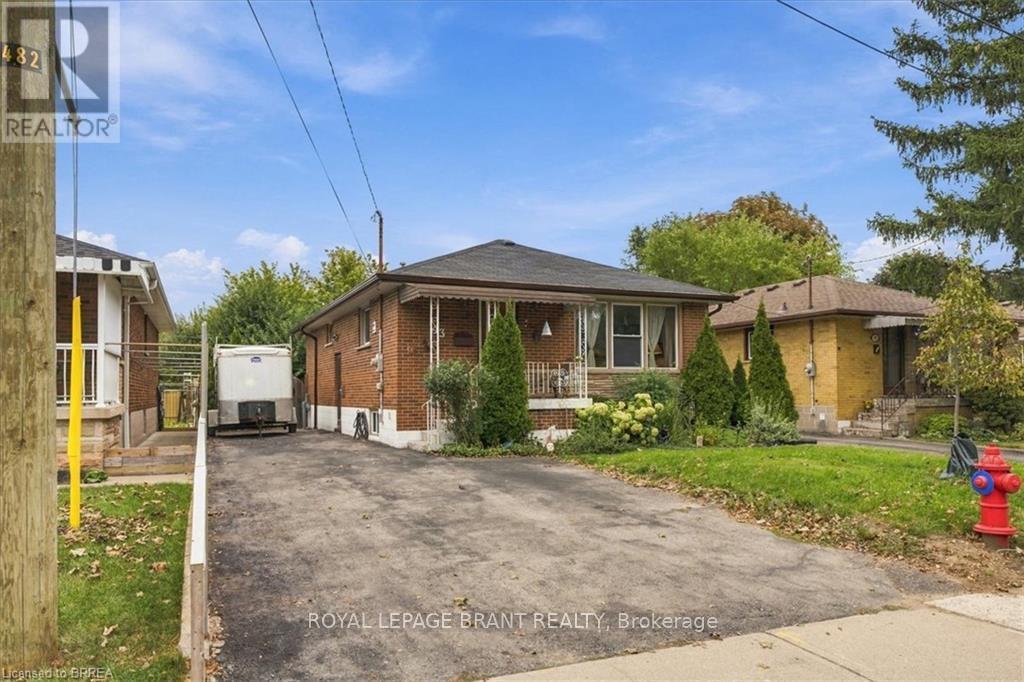
This all-brick bungalow on the Hamilton Mountain delivers exceptional versatility for first-time buyers and investors alike. The bright main level features original hardwood floors, an eat-in kitchen, 3 comfortable bedrooms, and a 4-piece bathroom. A separate side entrance opens directly to the lower level, offering distinct multi-generational living or income-generating suite potential. Downstairs, you will find an updated living area, a spacious bedroom with a 4-piece ensuite, an additional half bath, laundry, abundant storage, and existing rough-ins for an electric stove and full kitchen. Outdoors, the fully fenced backyard offers a quiet space for relaxation, complemented by low-maintenance perennial gardens, mature pear trees, and an 8 ft x 10 ft storage shed. Situated steps from local parks, top schools, and everyday retail amenities, this property combines long-term value with effortless everyday convenience. (id:66779)
Rooms
| Foyer | Main level | — |
| Bathroom | Basement | — |
| Utility room | Basement | — |
| Living room | Main level | — |
| Kitchen | Main level | — |
| Bedroom | Main level | — |
| Primary Bedroom | Main level | — |
| Bedroom | Main level | — |
| Bathroom | Main level | — |
| Recreational, Games room | Basement | — |
| Bedroom | Basement | — |
| Bathroom | Basement | — |
Details
- Sewer
- Sanitary sewer
- Cooling
- Central air conditioning
- Heating
- Forced air, Natural gas
- List aor
- Toronto
- Stories
- 1
- Basement
- Finished, Full
- Appliances
- Washer, Refrigerator, Gas stove(s), Dryer, Hood Fan, Window Coverings, Water Heater
- Directions
- Cross Streets: FENNELL/UPPER SHERMAN. ** Directions: FENNELL AVE E TO UPPER SHERMAN, 1ST STREET SOUTH OF FENNELL.
- Fireplace
- No
- Water source
- Municipal water
- Structure type
- House
- Parking features
- No Garage
- Tax annual amount
- 2,442.47
- Exterior features
- Brick
- Foundation details
- Block
- Lot size dimensions
- 41.3 x 98.9 FT
- Zoning description
- C
- Architectural style
- Bungalow
- Bedrooms above grade
- 4
- Property attached
- No
More in Hamilton




The trademarks REALTOR®, REALTORS®, and the REALTOR® logo are controlled by The Canadian Real Estate Association (CREA) and identify real estate professionals who are members of CREA. The trademarks MLS®, Multiple Listing Service® and the associated logos are owned by CREA and identify the quality of services provided by real estate professionals who are members of CREA. Listing data is provided by the REALTOR.ca Data Distribution Facility (DDF®) and is deemed reliable but is not guaranteed accurate by CREA.