 1 / 25
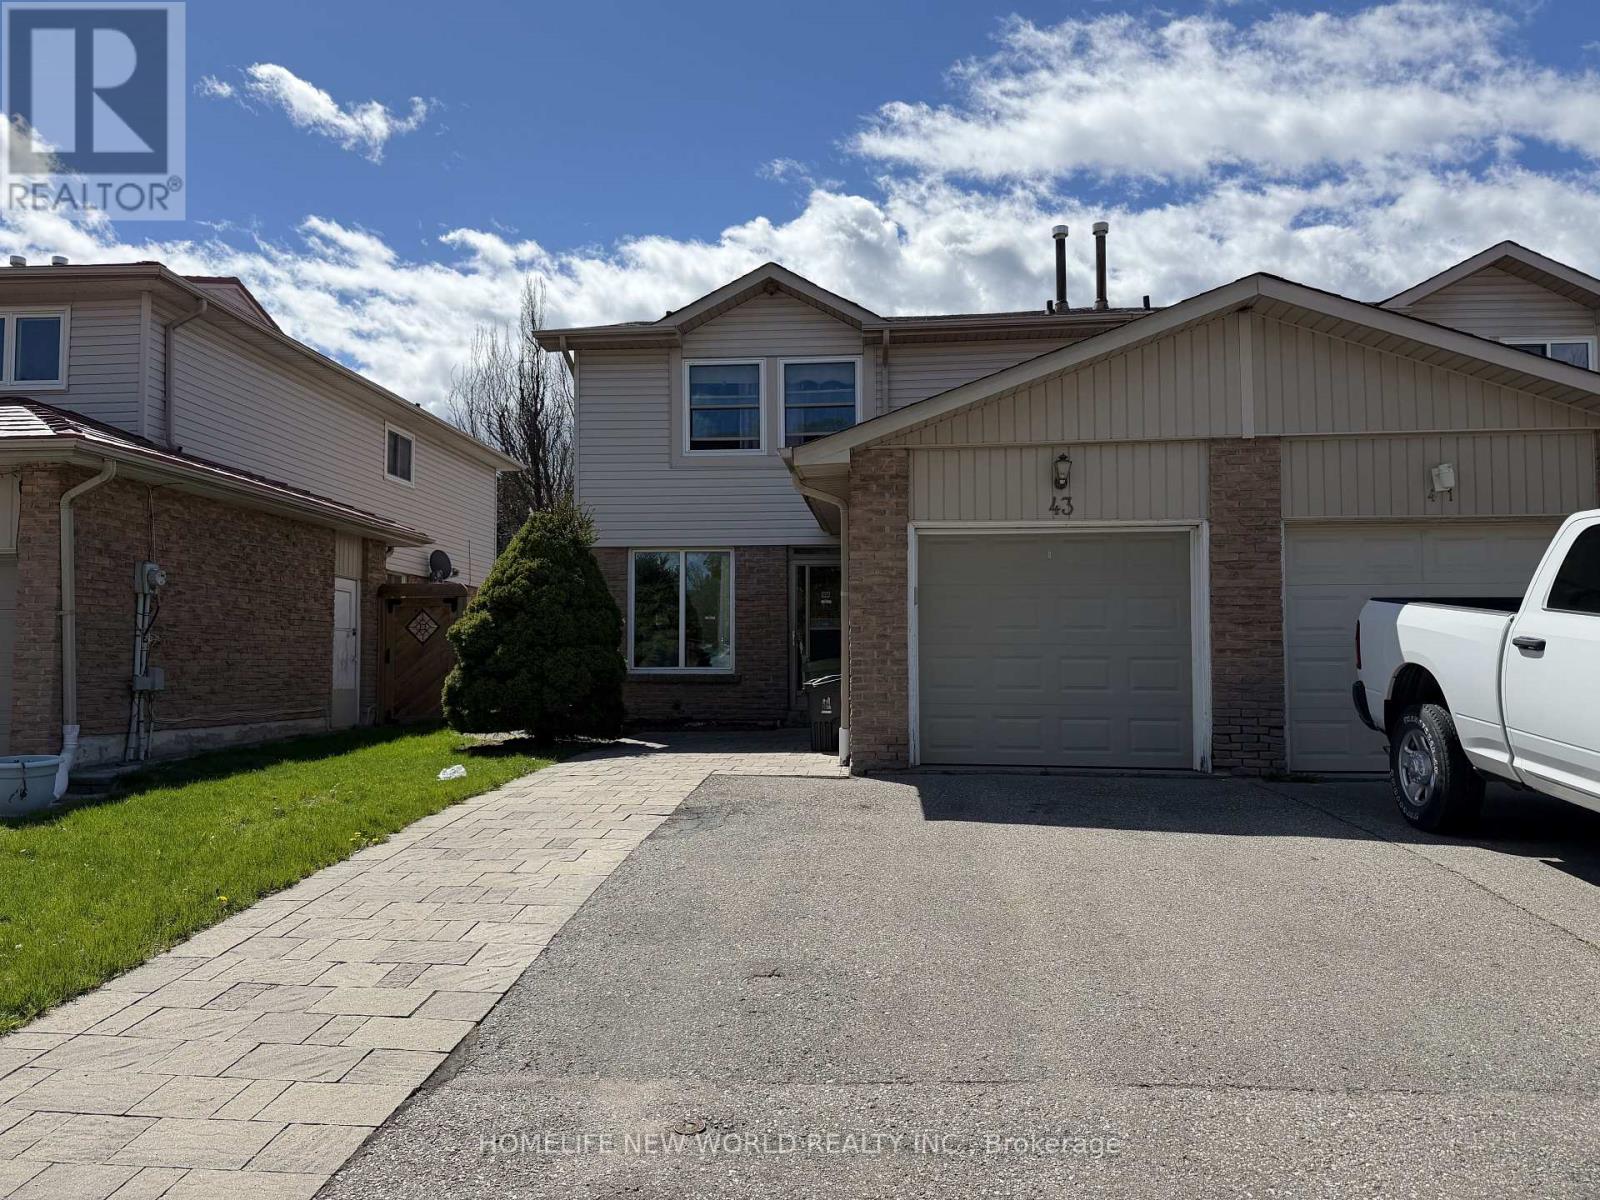
43 BUSHMILLS SQUARE
Toronto (Agincourt North), Ontario, M1V1K5
Price on request
Bedrooms
3
Bathrooms
4
Parking
2
About this property
Available and ready to move in! Spacious 3x bedroom, 4x bathroom, 2x parking semi-detached home, located in beloved Agincourt North community. Recently updated, painted, and professionally cleaned. Ideal for families looking for a safe, quiet and diverse neighbourhood. Comes with backyard, finished basement with walkout and large balcony. Quick, convenient access to TTC, Hwy, groceries, restaurants and Woodside Square mall. (id:66779)
Rooms
| Living room | Ground level | — |
| Dining room | Ground level | — |
| Kitchen | Ground level | — |
| Primary Bedroom | Second level | — |
| Bedroom 2 | Second level | — |
| Bedroom 3 | Second level | — |
| Recreational, Games room | Basement | — |
| Bedroom | Basement | — |
Details
- Sewer
- Sanitary sewer
- Cooling
- Central air conditioning
- Fencing
- Fenced yard
- Heating
- Forced air, Natural gas
- List aor
- Toronto
- Stories
- 2
- Basement
- Finished, Apartment in basement, Walk out, N/A, N/A
- Flooring
- Parquet, Ceramic
- Appliances
- Washer, Dryer
- Directions
- Brimley Rd/Finch Ave E
- Fireplace
- Yes
- Water source
- Municipal water
- Structure type
- House
- Parking features
- Garage
- Exterior features
- Brick, Vinyl siding
- Foundation details
- Concrete
- Lot size dimensions
- 30 x 100 FT
- Bedrooms above grade
- 3
- Property attached
- Yes
More in Toronto




The trademarks REALTOR®, REALTORS®, and the REALTOR® logo are controlled by The Canadian Real Estate Association (CREA) and identify real estate professionals who are members of CREA. The trademarks MLS®, Multiple Listing Service® and the associated logos are owned by CREA and identify the quality of services provided by real estate professionals who are members of CREA. Listing data is provided by the REALTOR.ca Data Distribution Facility (DDF®) and is deemed reliable but is not guaranteed accurate by CREA.