 1 / 25
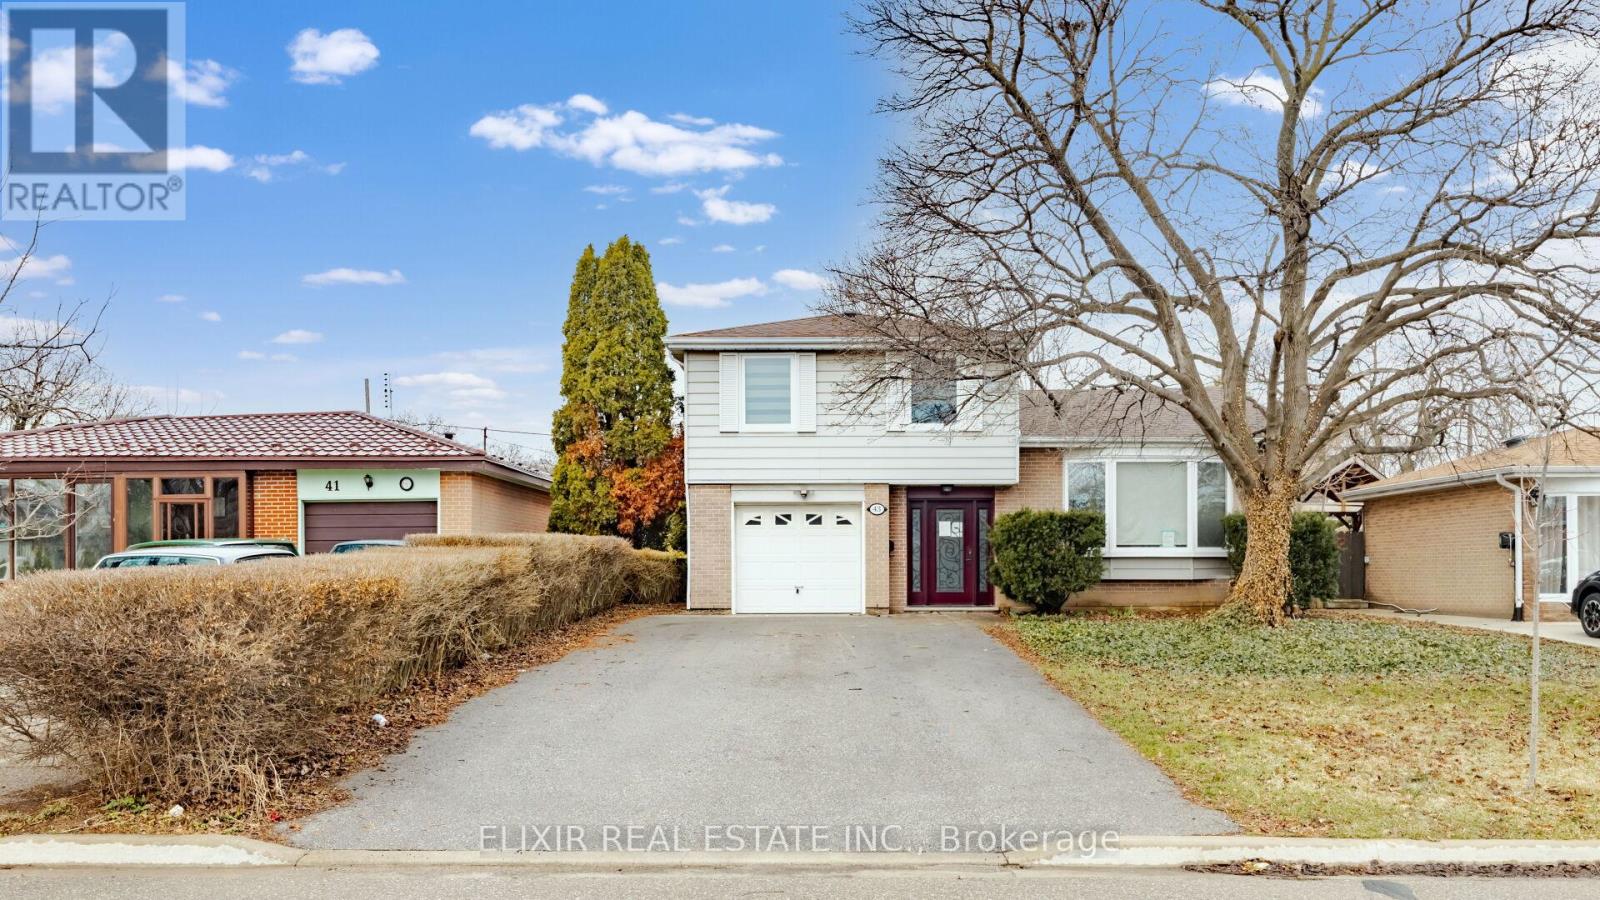
43 BROMLEY CRESCENT
Brampton (Avondale), Ontario, L6T1Z2
$799,900
Bedrooms
5
Bathrooms
3
Parking
5
About this property
Beautifully updated 4-level side-split detached home set on an impressive 50 x 128 ft lot, offering exceptional space both inside and out in a quiet, family-friendly neighborhood. This versatile home features a 4+1 bedroom layout and 3 upgraded bathrooms, with a bright main level that includes a spacious bedroom with walk-out to the deck-ideal for multi-generational living. The open-concept living and dining area is enhanced by a large bay window, while the modern eat-in kitchen. Offers a walk-out to the backyard. The primary bedroom includes a private 3-piece ensuite and generous closet space, and large windows along with multiple patio doors throughout bring in an abundance of natural light. The finished basement features a separate entrance, ample storage, and excellent potential for extended family use or future customization. A large driveway accommodates up to 5 vehicles, complemented by well-kept front and backyard spaces. Conveniently located within walking distance to schools, parks, Bramalea City Centre, and close to GO Transit, offering both comfort and connectivity. Property being sold in as-is, where-is condition. (id:66779)
Rooms
| Bathroom | Second level | — |
| Bedroom 5 | Lower level | — |
| Laundry room | Lower level | — |
| Foyer | Main level | — |
| Living room | Upper Level | — |
| Dining room | Upper Level | — |
| Kitchen | Upper Level | — |
| Bedroom 4 | Main level | — |
| Partial bathroom | Main level | — |
| Primary Bedroom | Second level | — |
| Bedroom 2 | Second level | — |
| Bedroom 3 | Second level | — |
Details
- Sewer
- Sanitary sewer
- Heating
- Forced air, Natural gas
- List aor
- Toronto
- Basement
- Finished, N/A
- Flooring
- Concrete, Tile, Hardwood
- Directions
- Cross Streets: Dixie Rd and Clark Blvd. ** Directions: West of Brookland Dr.
- Fireplace
- No
- Water source
- Municipal water
- Structure type
- House
- Parking features
- Garage
- Tax annual amount
- 5,151.84
- Exterior features
- Brick, Vinyl siding
- Foundation details
- Concrete
- Lot size dimensions
- 50.1 x 128.4 FT
- Bedrooms above grade
- 4
- Bedrooms below grade
- 1
- Property attached
- No
More in Brampton




The trademarks REALTOR®, REALTORS®, and the REALTOR® logo are controlled by The Canadian Real Estate Association (CREA) and identify real estate professionals who are members of CREA. The trademarks MLS®, Multiple Listing Service® and the associated logos are owned by CREA and identify the quality of services provided by real estate professionals who are members of CREA. Listing data is provided by the REALTOR.ca Data Distribution Facility (DDF®) and is deemed reliable but is not guaranteed accurate by CREA.