 1 / 25
43 BETHUNE WAY
Markham (Milliken Mills East), Ontario, L3S4A5
$789,000
Bedrooms
3
Bathrooms
3
Parking
2
About this property
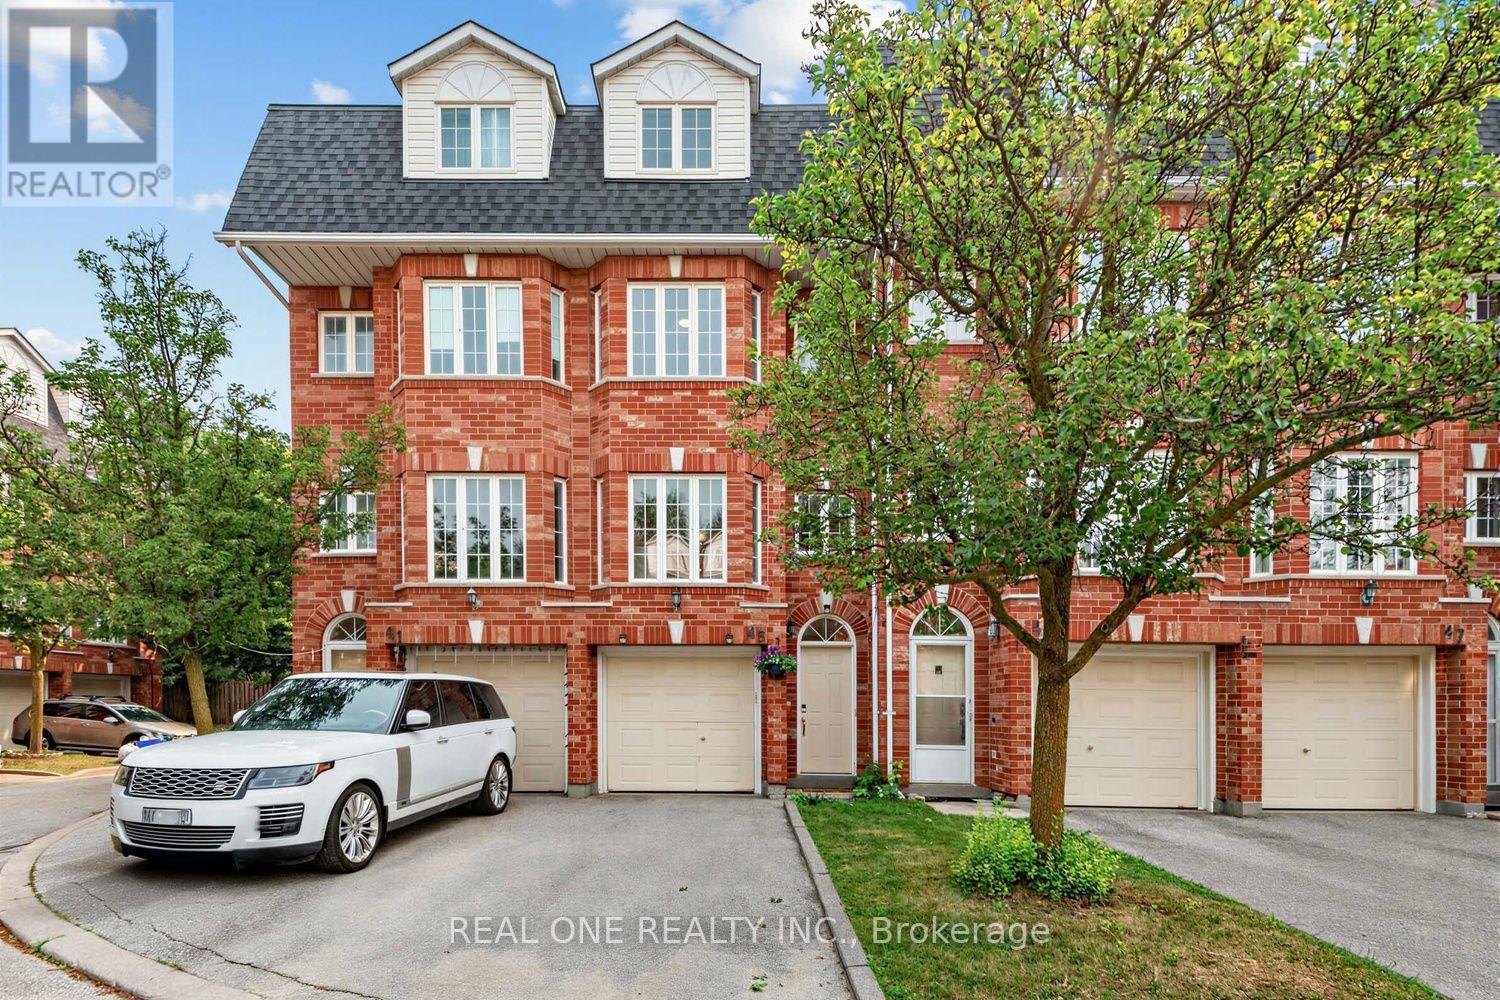
Beautifully updated 3-storey townhome in high-demand Milliken Mills East! 1,665 sqft as per MPAC, plus finished basement rec room. Freshly upgraded with new laminate flooring, new hardwood staircase, fresh paint, quartz countertops in kitchen and washrooms, stainless steel appliances, LED lights, tons of upgrades. 3 bedrooms, 3 bathrooms, Eat-in kitchen w/ breakfast area & W/O to deck, 2nd floor laundry, finished basement with an extra room. Spacious primary w/ his & hers closets, 4pc ensuite & oversized sitting area. Minutes to Hwy 407, York University Markham campus, top schools, parks, Pacific Mall, Markville Mall, T&T & more. Move-in ready in a prime, well-connected location! (id:66779)
Rooms
| Living room | Main level | — |
| Dining room | Main level | — |
| Kitchen | Main level | — |
| Bedroom 2 | Second level | — |
| Bedroom 3 | Second level | — |
| Primary Bedroom | Third level | — |
| Sitting room | Third level | — |
| Recreational, Games room | Basement | — |
Details
- Cooling
- Central air conditioning
- Heating
- Forced air, Natural gas
- List aor
- Toronto
- Stories
- 3
- Basement
- Finished, N/A
- Flooring
- Laminate, Ceramic
- Appliances
- Washer, Refrigerator, Dishwasher, Stove, Dryer, Hood Fan, Garage door opener remote(s)
- Directions
- Cross Streets: Kennedy / 14th. ** Directions: Access from 14th Ave.
- Fireplace
- No
- Lot features
- In suite Laundry
- Structure type
- Row / Townhouse
- Association fee
- 400
- Association name
- Skywater Property Management Inc
- Parking features
- Garage
- Tax annual amount
- 3,352.38
- Building features
- Visitor Parking
- Exterior features
- Brick
- Community features
- Pets Allowed With Restrictions
- Bedrooms above grade
- 3
- Property attached
- Yes
- Association fee includes
- Common Area Maintenance
- Association fee frequency
- Monthly
More in Markham




The trademarks REALTOR®, REALTORS®, and the REALTOR® logo are controlled by The Canadian Real Estate Association (CREA) and identify real estate professionals who are members of CREA. The trademarks MLS®, Multiple Listing Service® and the associated logos are owned by CREA and identify the quality of services provided by real estate professionals who are members of CREA. Listing data is provided by the REALTOR.ca Data Distribution Facility (DDF®) and is deemed reliable but is not guaranteed accurate by CREA.