 1 / 25
43 BEAVERHALL DRIVE
Toronto (St. Andrew-Windfields), Ontario, M2L2C8
$2,399,999
Bedrooms
6
Bathrooms
5
Parking
6
About this property
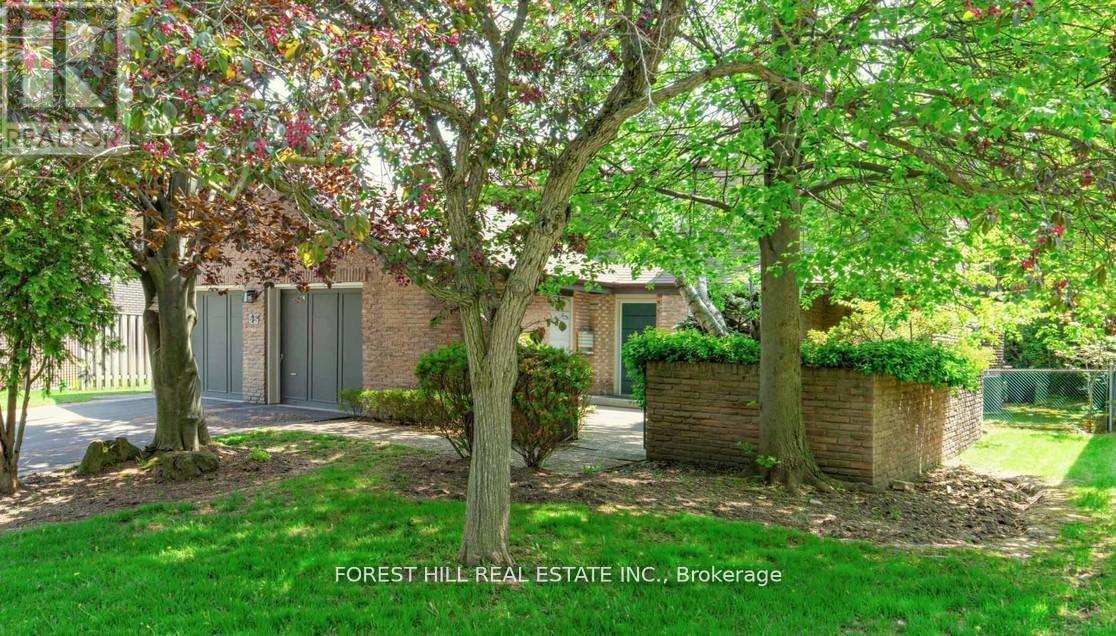
Welcome to 43 Beaverhall Drive, a spacious 4 + 2 bedroom, 5 bathroom home situated on the largest lot on Beaverhall Drive in a quiet, mature, family-friendly neighbourhood. The home has been thoughtfully updated and expanded with a rear addition, offering over 3,700 sq. ft. above grade and more than 1400 sq. ft. finished lower level. The south-facing backyard brings in great natural light and offers a private outdoor space for family living and entertaining. Additional features include an attached 2-car garage and 4-car driveway. Located within walking distance to York Mills Collegiate Institute and close to well-regarded private schools including Toronto French School and Crescent School, this is a rare opportunity to own a premium property in one of Toronto's most established communities. (id:66779)
Rooms
| Foyer | Main level | — |
| Bedroom 2 | Upper Level | — |
| Bedroom 3 | Upper Level | — |
| Bedroom 4 | Upper Level | — |
| Recreational, Games room | Basement | — |
| Games room | Basement | — |
| Bedroom 5 | Basement | — |
| Dining room | Main level | — |
| Kitchen | Main level | — |
| Eating area | Main level | — |
| Den | Main level | — |
| Family room | Main level | — |
| Living room | Main level | — |
| Library | Main level | — |
| Laundry room | Main level | — |
| Primary Bedroom | Upper Level | — |
Details
- Sewer
- Sanitary sewer
- Cooling
- Central air conditioning
- Fencing
- Fenced yard
- Heating
- Forced air, Natural gas
- List aor
- Toronto
- Stories
- 2
- Basement
- Finished, N/A
- Flooring
- Hardwood, Laminate, Carpeted, Ceramic
- Utilities
- Sewer, Electricity, Cable
- Appliances
- Washer, Central Vacuum, Dishwasher, Oven, Dryer, Alarm System, Cooktop, Garburator, Window Coverings, Water Heater, Two Refrigerators
- Directions
- York Mills & Banbury
- Fireplace
- Yes
- Lot features
- Irregular lot size
- Water source
- Municipal water
- Structure type
- House
- Parking features
- Attached Garage, Garage
- Tax annual amount
- 15,730.25
- Building features
- Fireplace(s)
- Exterior features
- Brick
- Security features
- Alarm system
- Foundation details
- Concrete
- Lot size dimensions
- 57.1 x 143.6 FT ; 129.26FT X 57.11FT X 143.73ft x 77.72
- Bedrooms above grade
- 4
- Bedrooms below grade
- 2
- Property attached
- No
More in Toronto




The trademarks REALTOR®, REALTORS®, and the REALTOR® logo are controlled by The Canadian Real Estate Association (CREA) and identify real estate professionals who are members of CREA. The trademarks MLS®, Multiple Listing Service® and the associated logos are owned by CREA and identify the quality of services provided by real estate professionals who are members of CREA. Listing data is provided by the REALTOR.ca Data Distribution Facility (DDF®) and is deemed reliable but is not guaranteed accurate by CREA.