 1 / 24
43 - 3 ELSIE LANE
Toronto (Dovercourt-Wallace Emerson-Junction), Ontario, M6P0B8
Price on request
Bedrooms
4
Bathrooms
3
Parking
1
About this property
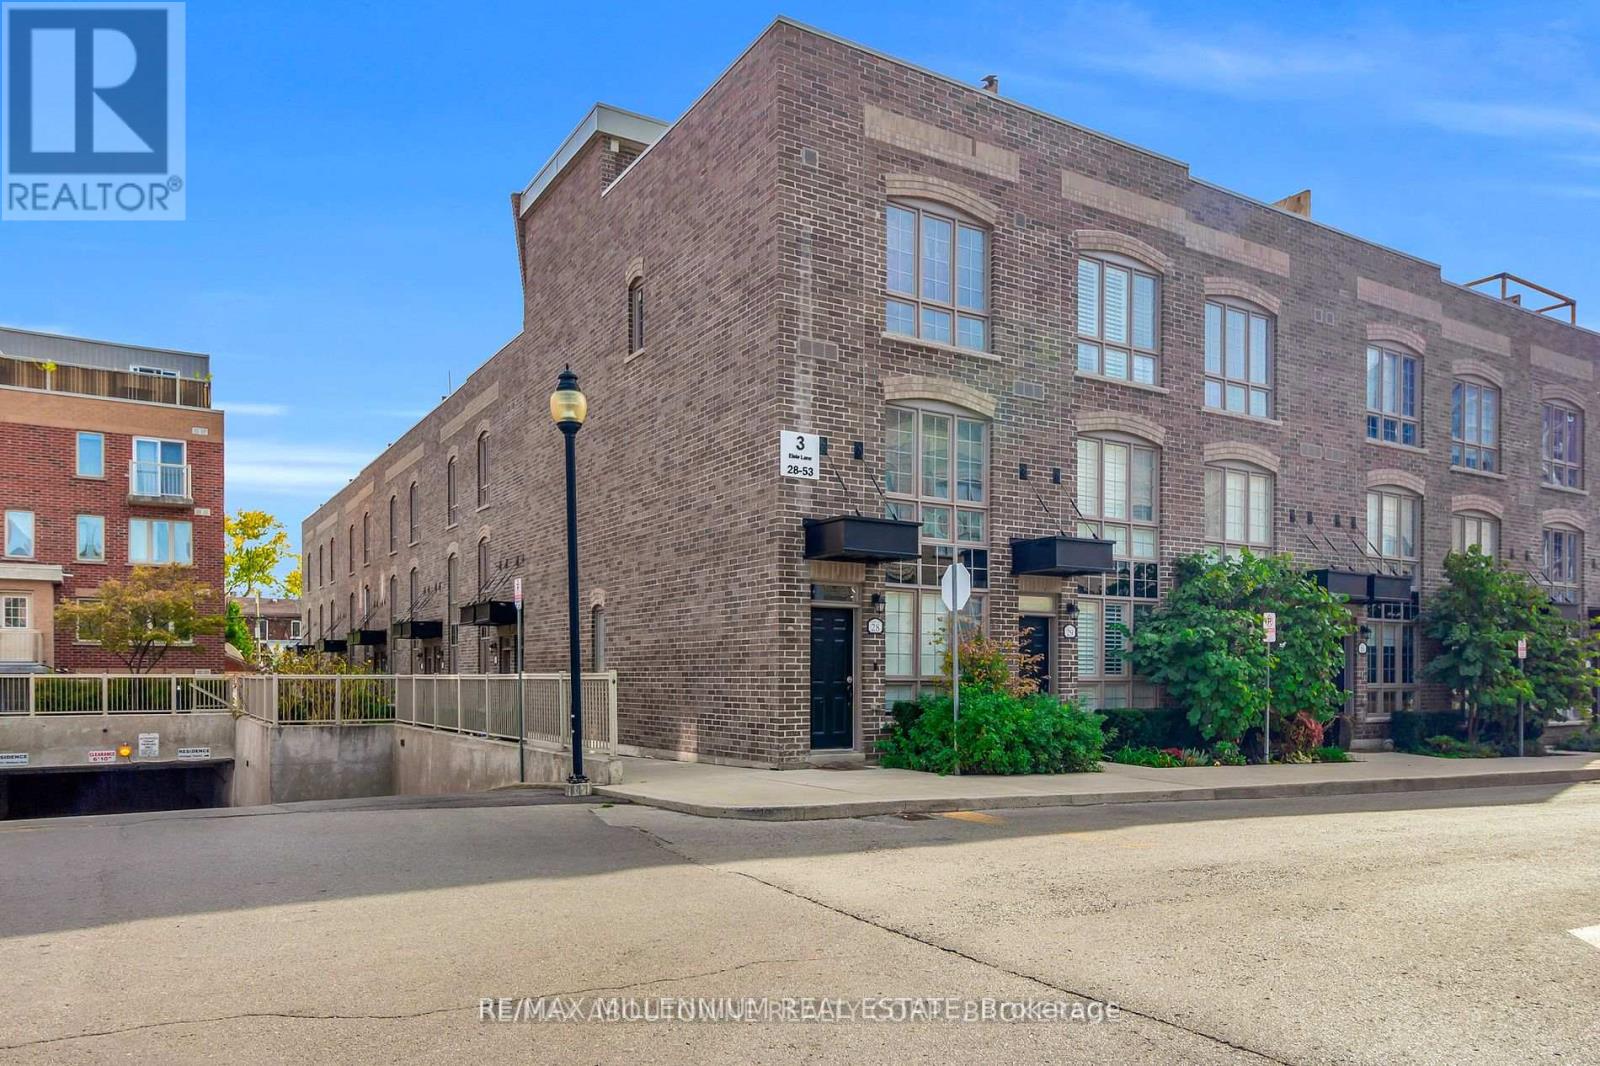
Discover an exceptional leasing opportunity in the heart of Toronto's lively Junction just minutes from Dundas West Station and surrounded by top-rated schools, trendy cafes, and the dynamic energy of Junction Triangle. Nestled in a charming Heritage Neighborhood, this stunning 4-level townhouse seamlessly blends modern elegance with historic character. Offering 1,593 sq. ft. of thoughtfully designed living space, this home features:3 Spacious Bedrooms & 2.5 Bathrooms, Fabulous Rooftop Terrace with a gas hookup perfect for BBQs9' Ceilings & Large Arched Windows for abundant natural light, Sleek Hardwood Floors throughout the main floor Gourmet Kitchen with built-in appliances, gas stove & dishwasher Dedicated Master Retreat with walk-in closets. Separate Laundry Room for added convenience Located in the brand-new "Heritage Townes On The Trail" development, this home offers unparalleled access to shops, restaurants, and seamless transit options. Don't miss out schedule your private viewing today and experience the best of urban-chic living! (id:66779)
Details
- View
- City view
- Sewer
- Sanitary sewer
- Cooling
- Central air conditioning
- Heating
- Forced air, Natural gas
- List aor
- Toronto
- Stories
- 3
- Basement
- Full
- Appliances
- Water Heater
- Directions
- Bloor/Dundas St W
- Fireplace
- No
- Lot features
- In suite Laundry
- Water source
- Municipal water
- Structure type
- Row / Townhouse
- Parking features
- Garage, Other, Inside Entry
- Exterior features
- Concrete, Brick
- Foundation details
- Poured Concrete
- Bedrooms above grade
- 3
- Bedrooms below grade
- 1
- Property attached
- Yes
More in Toronto




The trademarks REALTOR®, REALTORS®, and the REALTOR® logo are controlled by The Canadian Real Estate Association (CREA) and identify real estate professionals who are members of CREA. The trademarks MLS®, Multiple Listing Service® and the associated logos are owned by CREA and identify the quality of services provided by real estate professionals who are members of CREA. Listing data is provided by the REALTOR.ca Data Distribution Facility (DDF®) and is deemed reliable but is not guaranteed accurate by CREA.