 1 / 25
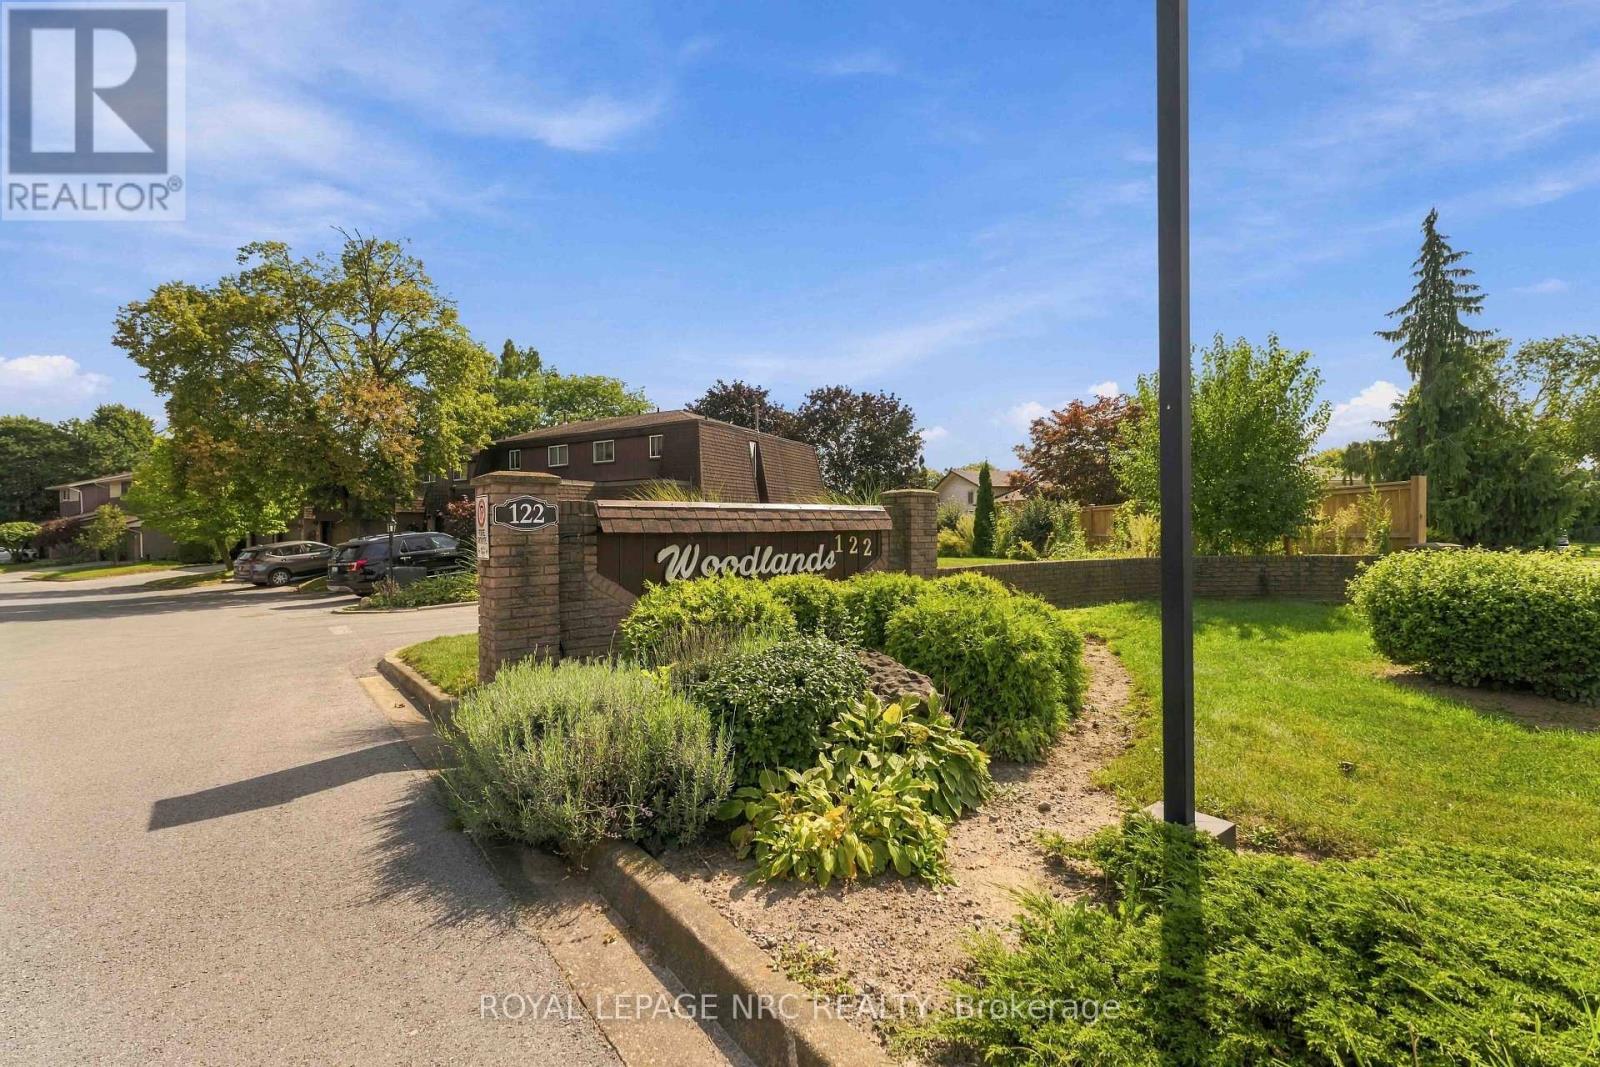
43 - 122 LAKESHORE ROAD
St. Catharines (Lakeport), Ontario, L2N6N6
$539,900
Bedrooms
3
Bathrooms
2
Parking
2
About this property
Located in the desirable north end of St. Catharines, this three-bedroom, one-and-a-half-bath townhome located in The Woodlands condo community, includes a single car garage with covered entry to the home and a number of thoughtful updates throughout. The refreshed kitchen includes all stainless steel appliances and opens up to a formal dining area, while the living room has sliding doors leading to an outdoor patio and a fully fenced backyard with gated access and no rear neighbours. This area also includes a storage shed, a four-piece patio set plus lounge chair. Inside, updated hardwood flooring and light fixtures add a fresh look throughout the home along with custom window coverings. Upstairs, there are three bedrooms and a full four-piece bathroom with the primary and second bedrooms enhanced with made-to-measure closet doors, adding both style and function. The finished lower level provides additional living space with a family room and a separate laundry room complete with a new (2026) washer and dryer set and IKEA storage and shelving units. This neighbourhood also features an outdoor heated in-ground pool plus visitor parking throughout. Condo fees are reasonable at $480 per month and include: water, high-speed internet, a cable television package, building insurance, exterior maintenance, groundskeeping and snow removal. One of the highlights of this north end location is how easy it is to get around on foot, with shopping, restaurants and neighbourhood amenities all within an easy walk. Port Dalhousie, Niagara-on-the-Lake and major routes throughout Niagara are just a short drive away - putting so much of the Niagara lifestyle right at your doorstep! (id:66779)
Rooms
| Kitchen | Main level | — |
| Dining room | Main level | — |
| Living room | Main level | — |
| Bathroom | Main level | — |
| Primary Bedroom | Second level | — |
| Bedroom 2 | Second level | — |
| Bedroom 3 | Second level | — |
| Bathroom | Second level | — |
| Family room | Lower level | — |
| Laundry room | Lower level | — |
Details
- Cooling
- Central air conditioning
- Fencing
- Fenced yard
- Heating
- Forced air, Natural gas
- List aor
- Niagara
- Tax year
- 2,026
- Basement
- Finished, Full
- Appliances
- Washer, Refrigerator, Dishwasher, Stove, Dryer, Storage Shed, Garage door opener remote(s)
- Directions
- Cross Streets: Lakeshore Road & Geneva Street. ** Directions: From Lakeshore Road to \"The Woodlands\" at 122 Lakeshore Road.
- Fireplace
- No
- Lot features
- Cul-de-sac, Lighting, Balcony, Level, Carpet Free
- Pool features
- Outdoor pool
- Structure type
- Row / Townhouse
- Association fee
- 480
- Association name
- Greenbelt Property Management
- Parking features
- Detached Garage, Garage
- Tax annual amount
- 3,555.42
- Building features
- Visitor Parking
- Exterior features
- Brick, Vinyl siding
- Security features
- Smoke Detectors
- Community features
- Pets Allowed With Restrictions
- Foundation details
- Poured Concrete
- Zoning description
- R3
- Architectural style
- Multi-level
- Bedrooms above grade
- 3
- Property attached
- Yes
- Association fee includes
- Common Area Maintenance, Cable TV, Water, Insurance, Parking
- Association fee frequency
- Monthly
More in St. Catharines

The trademarks REALTOR®, REALTORS®, and the REALTOR® logo are controlled by The Canadian Real Estate Association (CREA) and identify real estate professionals who are members of CREA. The trademarks MLS®, Multiple Listing Service® and the associated logos are owned by CREA and identify the quality of services provided by real estate professionals who are members of CREA. Listing data is provided by the REALTOR.ca Data Distribution Facility (DDF®) and is deemed reliable but is not guaranteed accurate by CREA.