 1 / 25
429 - 689 THE QUEENSWAY
Toronto (Stonegate-Queensway), Ontario, M8Y1L1
Price on request
Bedrooms
1
Bathrooms
1
Parking
0
About this property
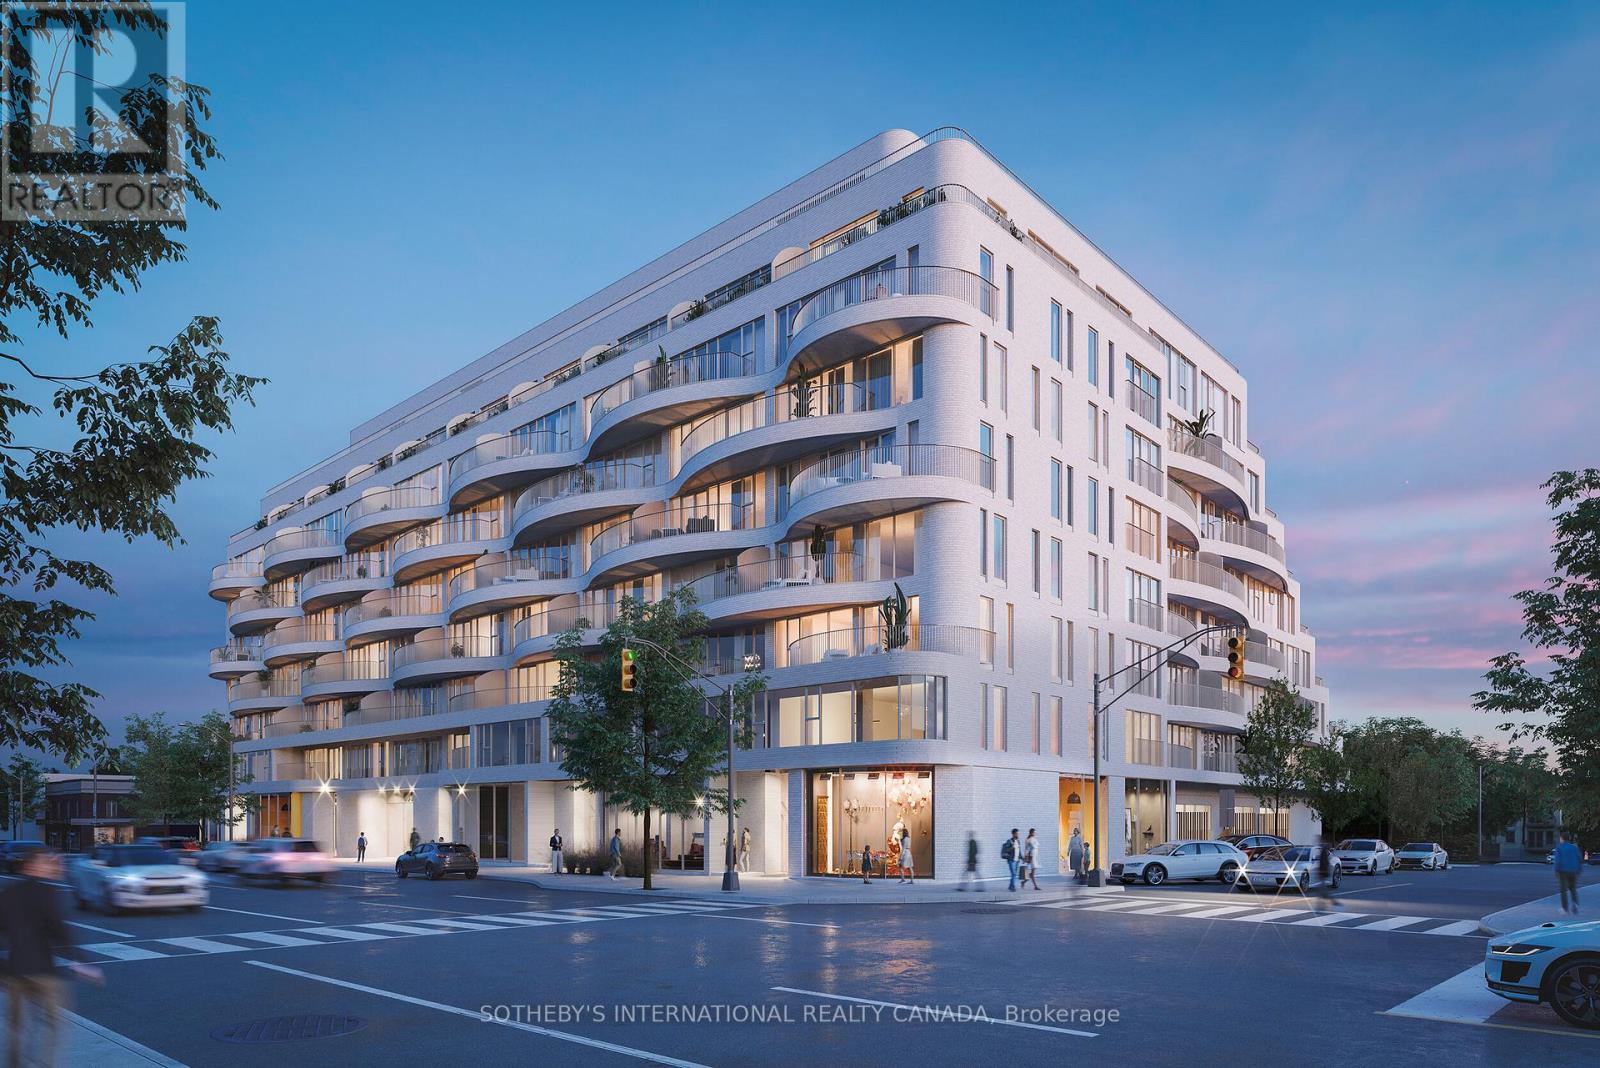
Welcome to Reina Canada's first all-female-led condominium redefining urban living in Queensway Village, Etobicoke. Thoughtfully designed to inspire connection and multigenerational living, Reina offers a fresh take on contemporary minimalism with a soft, refined touch. This 1-bedroom unit features a fantastic rectangular layout with floor-to-ceiling windows in the bedroom, ensuring abundant natural light and zero wasted space. The wonderfully designed kitchen includes built-in appliances, blending seamlessly with the units sleek and modern aesthetic. Reina's 6,500 sq. ft. exclusive courtyard is a sunlit oasis with communal harvest tables, BBQs, a kids zone, and ample lounge areas. Over 5,000 sq. ft. of versatile indoor amenities 25% above Toronto standards provide spaces for work, play, and relaxation. A landscaped laneway adds a unique green feature for residents and the broader community. Nestled along The Queensway, Reina is surrounded by excellent schools, parks, shops, and dining. The revitalized Queensway Village offers family-friendly urban living, with ongoing enhancements transforming it into a vibrant Toronto avenue. Reina brings community, beauty, and convenience together effortlessly. (id:66779)
Rooms
| Living room | Main level | — |
| Dining room | Main level | — |
| Kitchen | Main level | — |
| Bedroom | Main level | — |
Details
- Cooling
- Central air conditioning
- Heating
- Forced air, Natural gas
- List aor
- Toronto
- Basement
- None
- Flooring
- Laminate
- Appliances
- All, Washer, Range, Dryer, Oven - Built-In
- Directions
- Cross Streets: The Queensway & Royal York Rd. ** Directions: Queensway & Royal York Rd.
- Fireplace
- No
- Lot features
- Balcony, Carpet Free, In suite Laundry
- Structure type
- Apartment
- Association name
- First Service Residential
- Parking features
- No Garage
- Building features
- Exercise Centre, Party Room, Security/Concierge
- Exterior features
- Concrete, Brick Veneer
- Community features
- Pets Allowed With Restrictions
- Bedrooms above grade
- 1
- Property attached
- Yes
More in Toronto




The trademarks REALTOR®, REALTORS®, and the REALTOR® logo are controlled by The Canadian Real Estate Association (CREA) and identify real estate professionals who are members of CREA. The trademarks MLS®, Multiple Listing Service® and the associated logos are owned by CREA and identify the quality of services provided by real estate professionals who are members of CREA. Listing data is provided by the REALTOR.ca Data Distribution Facility (DDF®) and is deemed reliable but is not guaranteed accurate by CREA.