 1 / 25
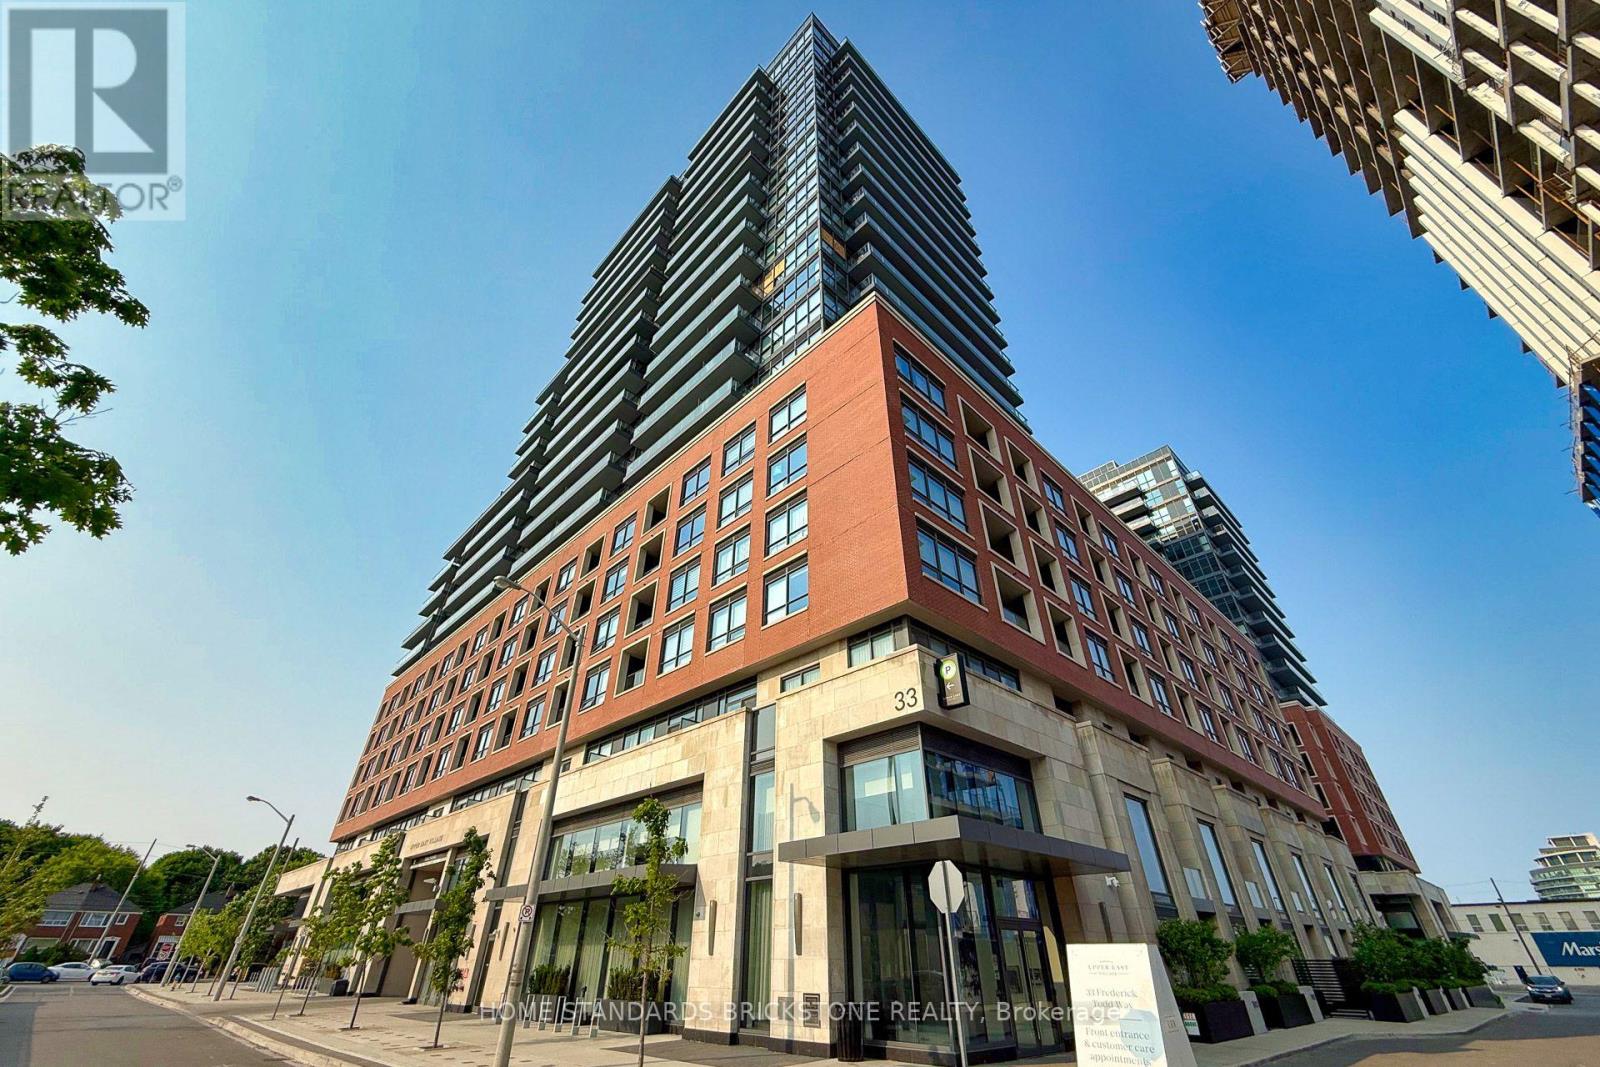
429 - 33 FREDERICK TODD WAY
Toronto (Thorncliffe Park), Ontario, M4G0C9
$434,000
Bedrooms
1
Bathrooms
1
Parking
0
About this property
**LOCATION, LOCATION, LOCATION!** Rare opportunity to own a bright and modern 1-bedroom suite at **Residences of Upper East Village**, ideally located in the heart of Leaside. **Steps to the Eglinton Crosstown LRT**, with easy access to Bayview and Leslie, TTC, the DVP and downtown Toronto. Enjoy top-rated schools, Sunnybrook Park, restaurants, shopping and everyday conveniences including HomeSense, Canadian Tire and Marshalls, all within easy reach. This well-appointed unit features **laminate flooring, built-in kitchen appliances and ensuite laundry**. Enjoy excellent building amenities including **24-hour concierge, indoor pool, outdoor lounge with fire pit & BBQ, and private dining room**. A fantastic opportunity to experience modern, convenient living in one of Leaside's most desirable communities! (id:66779)
Rooms
| Kitchen | Flat | — |
| Dining room | Flat | — |
| Living room | Flat | — |
| Primary Bedroom | Flat | — |
Details
- Cooling
- Central air conditioning
- Heating
- Forced air, Natural gas
- List aor
- Toronto
- Basement
- None
- Flooring
- Laminate
- Appliances
- Washer, Refrigerator, Dishwasher, Stove, Oven, Dryer
- Directions
- Cross Streets: Eglinton Ave E & Laird Ave. ** Directions: Eglinton Ave E & Bayview Ave.
- Fireplace
- No
- Lot features
- Balcony, Carpet Free
- Pool features
- Indoor pool
- Structure type
- Apartment
- Association fee
- 352.03
- Association name
- Forest Hill Kipling Residential Management
- Parking features
- No Garage
- Tax annual amount
- 1,772.49
- Building features
- Exercise Centre, Security/Concierge
- Exterior features
- Brick
- Community features
- Pets Allowed With Restrictions
- Bedrooms above grade
- 1
- Property attached
- Yes
- Association fee includes
- Common Area Maintenance, Insurance
- Association fee frequency
- Monthly
More in Toronto




The trademarks REALTOR®, REALTORS®, and the REALTOR® logo are controlled by The Canadian Real Estate Association (CREA) and identify real estate professionals who are members of CREA. The trademarks MLS®, Multiple Listing Service® and the associated logos are owned by CREA and identify the quality of services provided by real estate professionals who are members of CREA. Listing data is provided by the REALTOR.ca Data Distribution Facility (DDF®) and is deemed reliable but is not guaranteed accurate by CREA.