 1 / 25
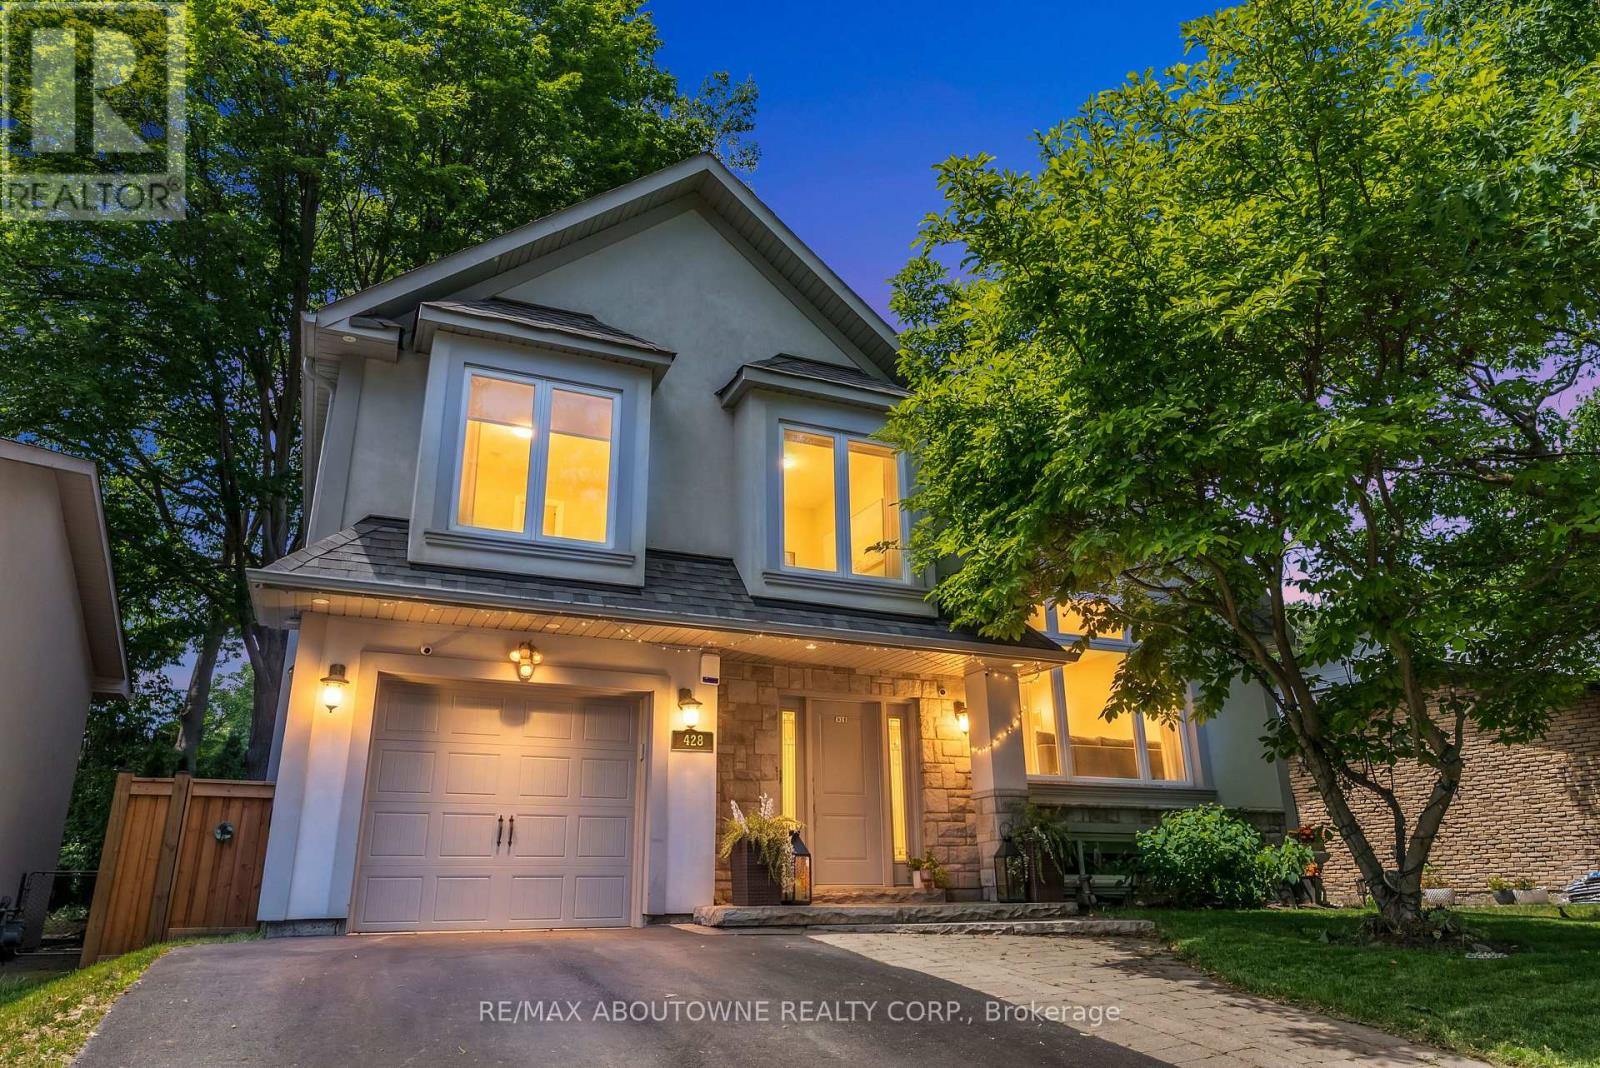
428 BROOKMILL ROAD
Oakville (FD Ford), Ontario, L6J5K5
$1,794,500
Bedrooms
5
Bathrooms
4
Parking
3
About this property
A RARE CUSTOM BUILT SOUTHEAST OAKVILLE OPPORTUNITY UNDER $1.8M.Extensively rebuilt and move-in ready, 428 Brookmill Road delivers the space, design and lifestyle buyers look for in Southeast Oakville at a price increasingly hard to find. Offering 4+1 bedrooms, 4 bathrooms, approximately 2,000-2,500 sq. ft. of living space and a 64-foot lot, the home is anchored by a spectacular two-storey cathedral great room with soaring ceilings and exceptional natural light. The contemporary kitchen flows seamlessly into the principal living areas, creating an open, inviting setting for everyday family life and entertaining. Outside, a saltwater pool and beautifully designed backyard create a private, cottage-like retreat ideal for summer entertaining, family time and relaxed weekends at home. Multiple finished levels provide flexible space for bedrooms, home offices, guests and recreation, while extensive upgrades throughout offer the comfort of a turnkey home without the cost, disruption and uncertainty of a major renovation. Set in sought-after Ford, close to top-rated schools, parks, trails, Lake Ontario, downtown Oakville and major commuter routes. At $1,794,500, 428 Brookmill stands out as compelling value for buyers seeking a substantially rebuilt family home in Southeast Oakville. With the next Bank of Canada rate decision coming in October, buyers planning a fall move may want to take a closer look now.4+1 BEDROOMS. 4 BATHROOMS. EXTENSIVELY REBUILT. SALTWATER POOL. SOUTHEAST OAKVILLE. UNDER $1.8M. (id:66779)
Rooms
| Living room | Main level | — |
| Dining room | Main level | — |
| Kitchen | Main level | — |
| Primary Bedroom | Second level | — |
| Bedroom 2 | Second level | — |
| Bedroom 3 | Second level | — |
| Bedroom 4 | Second level | — |
| Family room | Lower level | — |
| Games room | Basement | — |
| Laundry room | Basement | — |
Details
- Sewer
- Sanitary sewer
- Cooling
- Central air conditioning
- Heating
- Forced air, Natural gas
- List aor
- Toronto
- Basement
- Finished, N/A
- Flooring
- Hardwood, Ceramic
- Appliances
- Washer, Refrigerator, Dishwasher, Stove, Dryer, Window Coverings, Garage door opener remote(s)
- Directions
- Ford Dr/Constance Dr
- Fireplace
- Yes
- Water source
- Municipal water
- Structure type
- House
- Parking features
- Attached Garage, Garage
- Tax annual amount
- 9,300
- Exterior features
- Stone, Stucco
- Foundation details
- Block
- Lot size dimensions
- 64.1 x 100 FT
- Zoning description
- Rl3-0
- Bedrooms above grade
- 4
- Bedrooms below grade
- 1
- Property attached
- No
More in Oakville

The trademarks REALTOR®, REALTORS®, and the REALTOR® logo are controlled by The Canadian Real Estate Association (CREA) and identify real estate professionals who are members of CREA. The trademarks MLS®, Multiple Listing Service® and the associated logos are owned by CREA and identify the quality of services provided by real estate professionals who are members of CREA. Listing data is provided by the REALTOR.ca Data Distribution Facility (DDF®) and is deemed reliable but is not guaranteed accurate by CREA.