 1 / 20
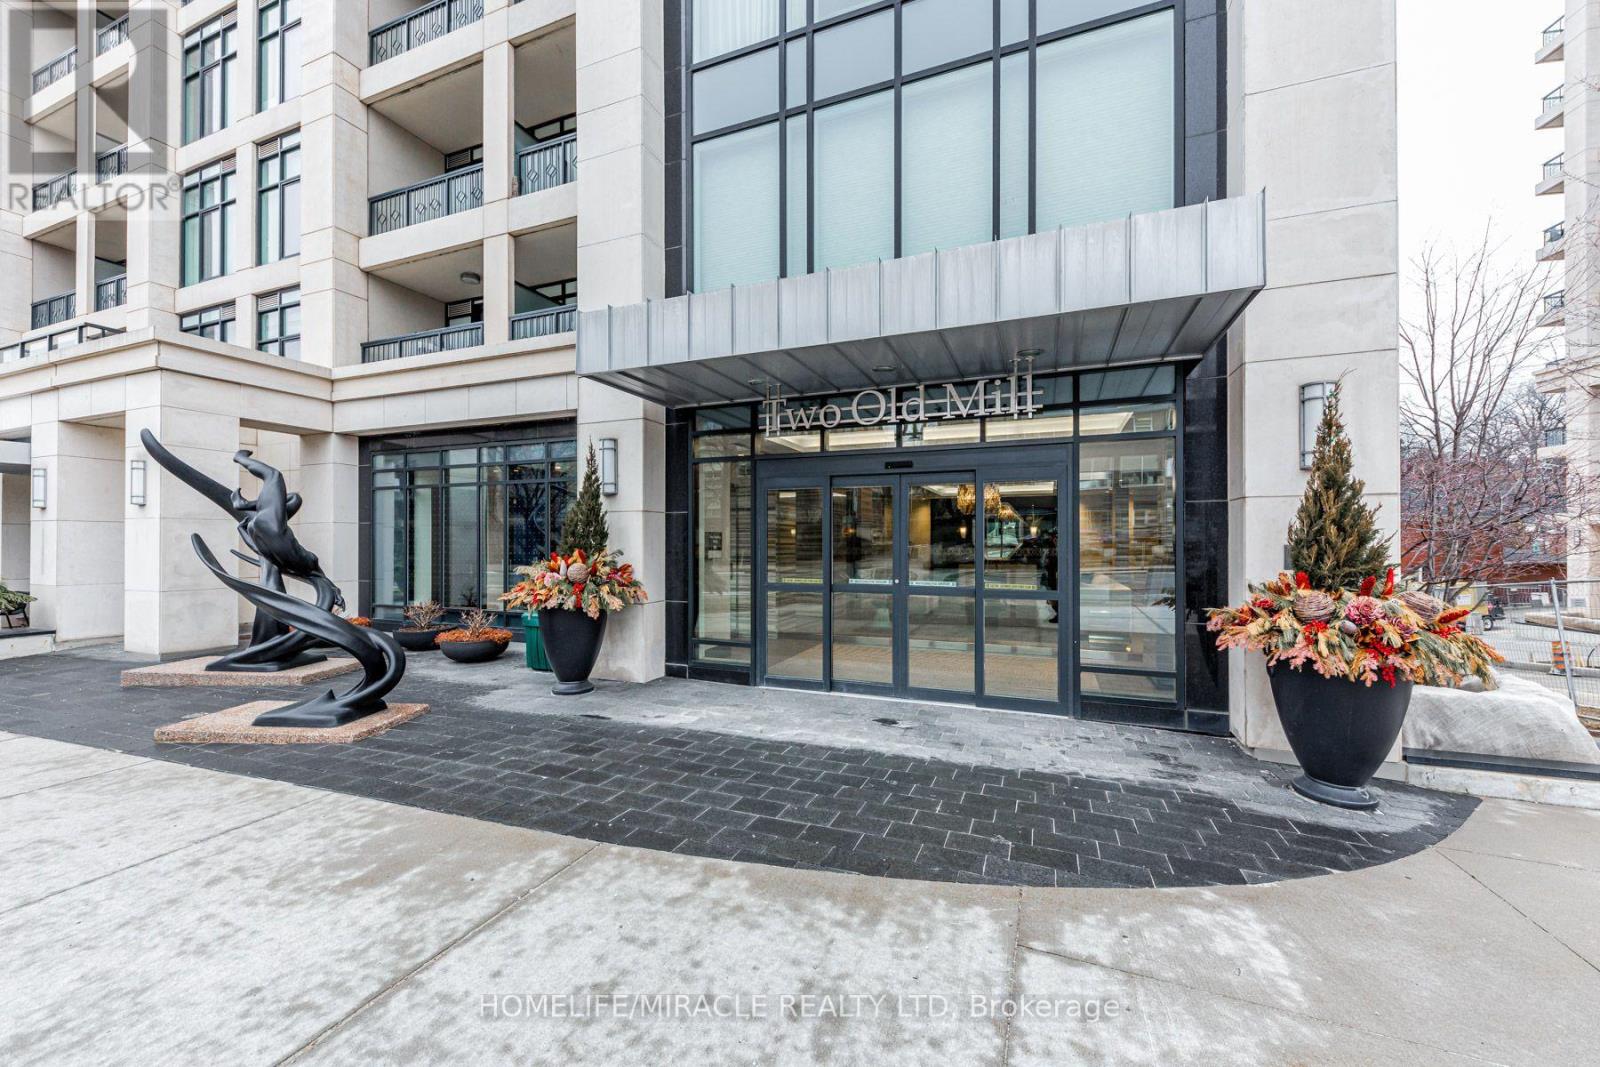
428 - 2 OLD MILL DRIVE
Toronto (High Park-Swansea), Ontario, M6S0A2
$699,000
Bedrooms
2
Bathrooms
1
Parking
2
About this property
Welcome to this exceptional, oversized 1-bedroom plus den suite, masterfully designed to offer superior square footage, flow, and functional living compared to standard layouts. The open-concept interior transitions effortlessly toward a tranquil, north-facing view overlooking a charming, tree-lined residential neighborhood. Situated in a highly coveted enclave, you are just steps from the subway and the vibrant boutique shops, cafes, and dining of Bloor West Village. This luxury building offers an elevated lifestyle with hotel-inspired amenities, including a 24-hour concierge, indoor pool, steam room, private dining room, theater, party room, and a stunning rooftop terrace. RARE BONUS: Includes TWO dedicated parking spaces! A total rarity for a 1+den-use both, or keep one and rent the second for extra income to help cover monthly fees. Unmatched versatility and long-term resale value! An incredible opportunity to invest in a refined urban sanctuary in one of the city's premier neighborhoods. (id:66779)
Rooms
| Dining room | Ground level | — |
| Living room | Ground level | — |
| Kitchen | Ground level | — |
| Primary Bedroom | Ground level | — |
| Den | Ground level | — |
Details
- Cooling
- Central air conditioning
- Heating
- Forced air, Natural gas
- List aor
- Toronto
- Basement
- None
- Flooring
- Laminate
- Directions
- Jane And Bloor
- Fireplace
- No
- Lot features
- Balcony, In suite Laundry
- Structure type
- Apartment
- Association fee
- 851.74
- Association name
- Del Property Management
- Parking features
- Underground, No Garage
- Tax annual amount
- 3,537.3
- Exterior features
- Concrete
- Community features
- Pets Allowed With Restrictions
- Bedrooms above grade
- 1
- Bedrooms below grade
- 1
- Property attached
- Yes
- Association fee includes
- Common Area Maintenance, Insurance
- Association fee frequency
- Monthly
More in Toronto




The trademarks REALTOR®, REALTORS®, and the REALTOR® logo are controlled by The Canadian Real Estate Association (CREA) and identify real estate professionals who are members of CREA. The trademarks MLS®, Multiple Listing Service® and the associated logos are owned by CREA and identify the quality of services provided by real estate professionals who are members of CREA. Listing data is provided by the REALTOR.ca Data Distribution Facility (DDF®) and is deemed reliable but is not guaranteed accurate by CREA.