 1 / 14
428 - 2 OLD MILL DRIVE
Toronto (High Park-Swansea), Ontario, M6S0A2
Price on request
Bedrooms
2
Bathrooms
1
Parking
1
About this property
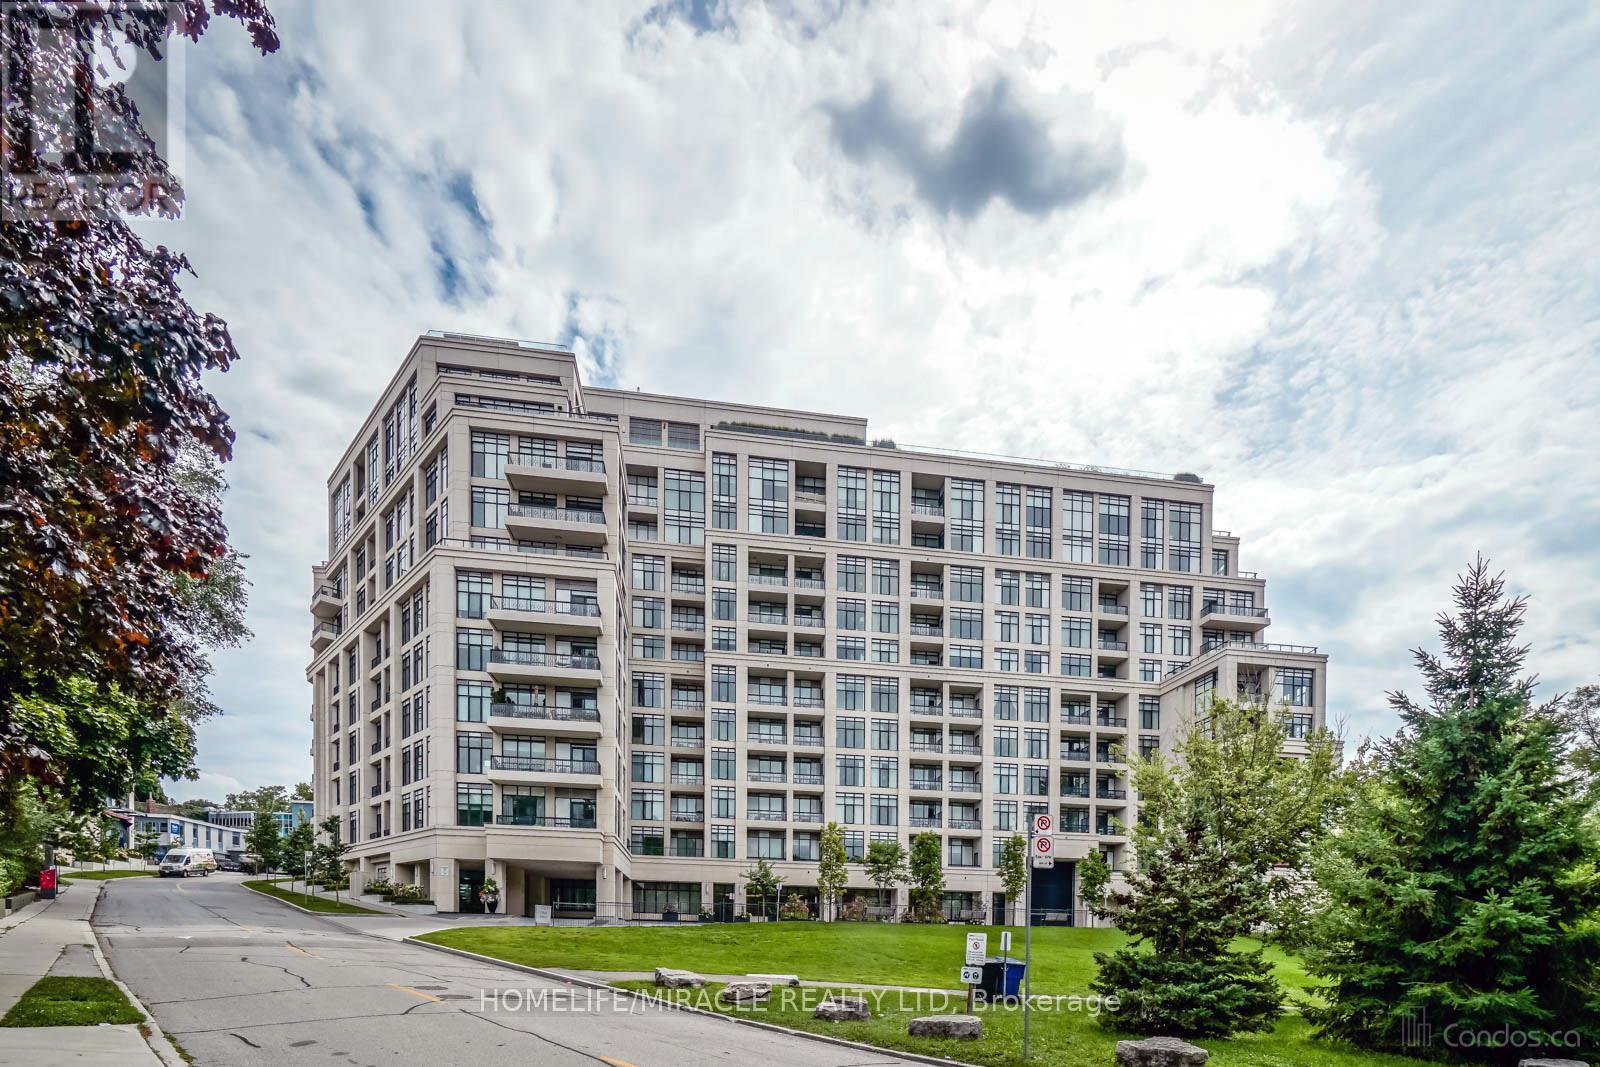
Welcome to this exceptional, oversized 1-bedroom plus den suite, masterfully designed to offer far more space, flow, and functionality than your typical 1+1 layout. The open-concept living area opens to a peaceful, north-facing view overlooking a charming, tree-lined residential neighborhood. Situated in a highly coveted enclave, you are just steps from the subway and the vibrant boutique shops, cafes, and restaurants of Bloor West Village. This luxury building elevates daily living with hotel-inspired amenities, including a 24-hour concierge, a pristine indoor pool and steam room, a private dining room, a theater, a sophisticated party room, and a stunning rooftop terrace. The lease includes one dedicated parking space, with a rare second parking spot available upon inquiry. This is an unparalleled opportunity to experience refined urban living in one of the city's most desirable communities. (id:66779)
Rooms
| Living room | Ground level | — |
| Dining room | Ground level | — |
| Kitchen | Ground level | — |
| Primary Bedroom | Ground level | — |
| Den | Ground level | — |
Details
- Cooling
- Central air conditioning
- Heating
- Forced air, Natural gas
- List aor
- Toronto
- Basement
- None
- Flooring
- Laminate
- Directions
- Bloor/Jane
- Fireplace
- No
- Lot features
- Balcony
- Pool features
- Indoor pool
- Structure type
- Apartment
- Association name
- Del Property Management
- Parking features
- Garage, Underground
- Building features
- Exercise Centre, Security/Concierge
- Exterior features
- Concrete
- Community features
- Pets Allowed With Restrictions
- Bedrooms above grade
- 1
- Bedrooms below grade
- 1
- Property attached
- Yes
More in Toronto




The trademarks REALTOR®, REALTORS®, and the REALTOR® logo are controlled by The Canadian Real Estate Association (CREA) and identify real estate professionals who are members of CREA. The trademarks MLS®, Multiple Listing Service® and the associated logos are owned by CREA and identify the quality of services provided by real estate professionals who are members of CREA. Listing data is provided by the REALTOR.ca Data Distribution Facility (DDF®) and is deemed reliable but is not guaranteed accurate by CREA.