 1 / 14
427 TALBOT Street Unit# BACK
Hamilton, Ontario, L8H6T6
Price on request
Bedrooms
3
Bathrooms
2
Living area
850 square feet
Parking
2
Year built
1940
About this property
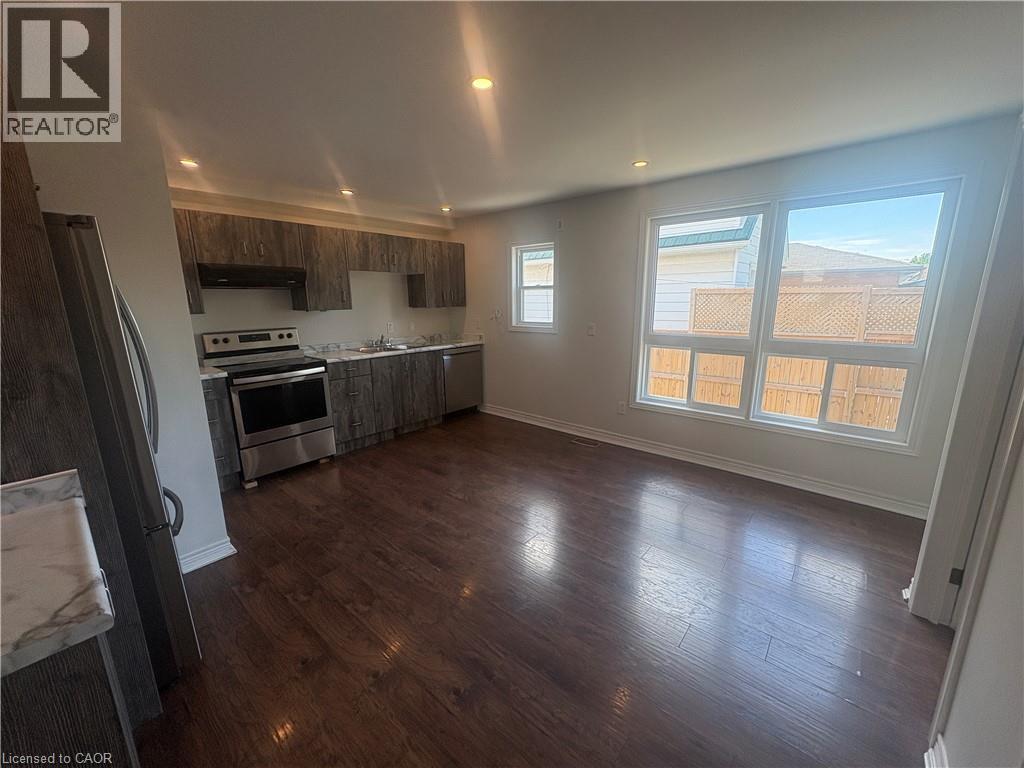
Welcome Home! This spacious 3-bedroom semi-detached home offers plenty of living space and is conveniently located just minutes from the Red Hill Valley Parkway, providing easy access throughout Hamilton and beyond. The main floor features a large eat-in kitchen with an abundance of cupboard and counter space, along with plenty of room for a full-sized kitchen table and chairs. Two bedrooms are located on this level, as well as a convenient two-piece bathroom. Upstairs, you'll find a generously sized third bedroom tucked away in the attic, creating the perfect private retreat, primary bedroom, home office, or creative space. The lower level offers an extra-large living room, providing plenty of space for relaxing or entertaining. You'll also find a three-piece bathroom and laundry facilities on this level for added convenience. Outside, enjoy a private deck area along with access to a shared yard, perfect for enjoying the warmer months. Features Include: 3 bedrooms Semi-detached home Large eat-in kitchen Plenty of cupboard and counter space Extra-large lower-level living room 2 bathrooms (2-piece and 3-piece) In-suite laundry Private deck Shared yard Parking included Pet-friendly Convenient access to the Red Hill Valley Parkway $2195 plus hydro and 50% of water and gas, pet friendly and includes parking (id:66779)
Rooms
| Laundry room | Basement | — |
| 3pc Bathroom | Basement | — |
| Family room | Basement | 11'4'' x 20'0'' |
| Bedroom | Second level | 9'11'' x 22'1'' |
| 2pc Bathroom | Main level | — |
| Bedroom | Main level | 9'1'' x 11'0'' |
| Bedroom | Main level | 11'0'' x 8'8'' |
| Kitchen | Main level | 16'4'' x 14'0'' |
Details
- Sewer
- Municipal sewage system
- Cooling
- Central air conditioning
- Heating
- Forced air, Natural gas
- List aor
- Cornerstone
- Stories
- 1.5
- Basement
- Finished, Full
- Year built
- 1,940
- Appliances
- Washer, Refrigerator, Stove, Dryer
- Directions
- Barton St E to Talbot St
- Fireplace
- No
- Lot features
- Southern exposure
- Water source
- Municipal water
- Structure type
- House
- Exterior features
- Vinyl siding, Metal
- Zoning description
- R1
- Bedrooms above grade
- 3
- Bedrooms below grade
- 0
- Property attached
- No
- Above grade finished area
- 850
More in Hamilton


The trademarks REALTOR®, REALTORS®, and the REALTOR® logo are controlled by The Canadian Real Estate Association (CREA) and identify real estate professionals who are members of CREA. The trademarks MLS®, Multiple Listing Service® and the associated logos are owned by CREA and identify the quality of services provided by real estate professionals who are members of CREA. Listing data is provided by the REALTOR.ca Data Distribution Facility (DDF®) and is deemed reliable but is not guaranteed accurate by CREA.